Real Estate
Navigating the New Normal: How Real Estate Investing is Adapting in the Post-Pandemic World


Are you feeling a little lost in the current real estate market? It’s no surprise that the COVID-19 pandemic has turned our lives upside down and forced us to adapt to new ways of living. Similarly, the real estate industry is also experiencing significant changes during this post-pandemic world. But don’t worry! In this blog post, we’ll keep you up-to-date on how real estate investing is adapting and navigating through these unprecedented times. So sit back, relax and let’s explore together!
What is the
The past year has been a rollercoaster ride for the real estate industry. The pandemic brought on a sharp decrease in demand and an increase in vacancies, while at the same time, many people were forced to re-evaluate their living situations and move to new areas.
Now that we are slowly emerging from the pandemic, the real estate market is once again adapting and changing. Investors are starting to look towards opportunities in smaller cities and suburban areas, as well as new construction projects. There is also a renewed interest in multifamily properties, as more people are looking for alternative living arrangements.
Of course, with any change comes risk. But for those willing to adapt and change with the times, there are still plenty of opportunities to be had in the post-pandemic world of real estate investing.
How has the pandemic changed the real estate landscape?
The COVID-19 pandemic has changed the real estate landscape in a number of ways. The most obvious change is the shift to working from home, which has led to a decrease in demand for office space. This has caused a decrease in commercial real estate values and an increase in residential values. Another change is the increased use of technology in the real estate industry. Virtual tours and online tools have made it easier for buyers to shop for homes without physically going to them. This has led to an increase in competition for properties, as well as higher prices. Lastly, the pandemic has caused a decrease in foreign investment in US real estate. This is due to the uncertainty surrounding the future of the US economy and the possible impact of COVID-19 on property values.

What opportunities are available for investors in the post-pandemic world?
As the world starts to adjust to the new normal in the wake of the COVID-19 pandemic, opportunities for real estate investors are beginning to open up.
The first opportunity that is becoming available is in the area of distressed assets. With so many businesses struggling or even shutting down due to the pandemic, there are going to be a lot of properties hitting the market at discounted prices. This presents a great opportunity for investors looking to buy low and sell high.
Another opportunity that is emerging is in the realm of development and construction. With so many people now working from home, there is a growing demand for properties that can accommodate this lifestyle. This means more single-family homes with features like home offices and outdoor space are in high demand. Investors who are able to provide these types of properties will be in a good position to capitalize on this trend.
Finally, there is an opportunity for investors who are willing to take on a bit more risk. The pandemic has caused a lot of uncertainty in the world, and some investors are looking for ways to hedge their bets by diversifying their portfolios. Properties that offer higher potential returns, such as those in up-and-coming neighborhoods or those that can be redeveloped, are becoming more attractive to these types of investors.
So, while the post-pandemic world may seem like a scary place at first, there are actually plenty of opportunities available for savvy real estate investors. Those who are
How to adapt your investment strategy for the new normal
The COVID-19 pandemic has upended the real estate market, causing investors to reevaluate their strategies. The good news is that there are still opportunities for those willing to adapt their investment strategies for the new normal. Here are a few tips:
1. Review your portfolio and make adjustments as needed.
2. Consider alternative investments such as single-family homes, storage units, or vacation rentals.
3. Be patient and don’t make rash decisions – the market will rebound eventually.
4. Keep an eye on interest rates and be prepared to act when they rise.
5. Don’t forget about the importance of location – even in a downturn, some markets are more resilient than others.
Conclusion
The real estate market is rapidly evolving in the post-pandemic world, and savvy investors must be prepared to navigate these changes. By understanding the trends that are reshaping markets, staying abreast of new regulations and laws, and recognizing the importance of investing for long-term value rather than short-term gains, you can position yourself to take advantage of opportunities as they arise. With a bit of patience and research, you will be able to make smart investments in an ever-changing landscape.
Author

Author




Author


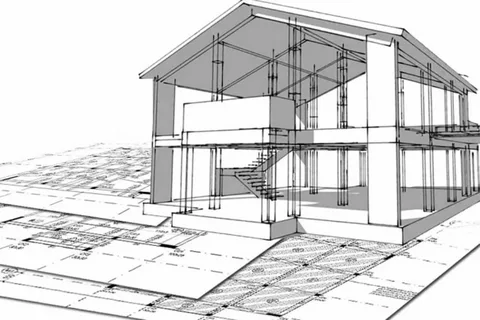
Conceptual architectural concepts are transformed into accurate, site-ready documentation by construction drawing services. These services encompass schematic designs, design development, and highly detailed construction blueprints. Partnering with a specialized provider like Arch draw Outsourcing ensures building projects meet safety codes, stay on budget, and are executed with total accuracy.
Modern building projects require absolute precision before a single shovel hits the dirt. A minor miscalculation on paper can result in massive delays, safety hazards, and ballooning budgets during the building phase. This reality makes comprehensive documentation the backbone of any successful commercial or residential development.
Construction drawing services bridge the gap between an architect’s conceptual vision and the contractor’s physical execution. By translating rough ideas into detailed blueprints, drafting professionals provide a clear roadmap for every stakeholder involved in the build.
Reading this guide will help you understand the entire progression of construction documentation. You will learn the specific phases of the drafting journey, the concrete benefits of outsourcing this work to professionals, and exactly what to look for when choosing a drafting partner.
Distinct phases of construction drawing services
The journey from a basic concept to a fully realized building involves several critical stages of documentation. Each phase adds layers of detail and requires input from various engineering and architectural disciplines.
The schematic design phase
Schematic design drawings represent the first visual iteration of a building project. Architects use these preliminary sketches to establish the basic scale, layout, and relationship between different interior and exterior spaces.
The primary purpose of schematic designs is project visualization. Stakeholders review these documents to ensure the proposed design aligns with their spatial needs and budget constraints. Rather than focusing on exact measurements or materials, schematic designs offer a high-level overview of the building’s footprint and aesthetic direction.
Design development drawings refine schematics
Once stakeholders approve the schematic designs, the project moves into the design development phase. Here, drafters refine the initial sketches by incorporating specific dimensions, material selections, and structural details.
During this stage, architectural plans must integrate seamlessly with various engineering disciplines. Drafters overlay mechanical, electrical, and plumbing (MEP) systems onto the architectural layouts. This proactive integration helps identify potential physical clashes early in the design process, saving contractors significant time and money during the physical build.
Components of site-ready construction drawings
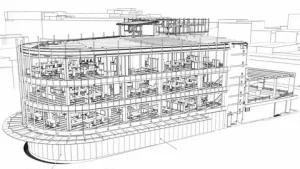
Construction drawings (CDs) serve as the final, comprehensive set of plans used for actual execution on the job site. These site-ready documents provide exhaustive instructions for builders, fabricators, and project managers.
A complete set of construction drawings typically includes:
- Floor plans detailing room dimensions and wall layouts.
- Exterior elevations showing the building’s façade and finishes.
- Section drawings illustrating the vertical relationship between floors.
- Detailed schedules for doors, windows, and room finishes.
- Comprehensive MEP and structural blueprints.
These detailed plans for execution leave no room for guesswork. They form the legal basis for contractor bidding and are required to secure necessary building permits from local authorities.
Shop drawings and as-built drawings important
The documentation process does not end once the primary CDs are issued. Contractors often require specialized shop drawings for the fabrication of specific components, such as custom steel beams, HVAC ductwork, or prefabricated concrete panels. Shop drawings provide the exact dimensions and assembly instructions needed for off-site manufacturing.
Following the completion of the project, drafters create as-built drawings. These documents record all modifications, adjustments, and deviations made during the physical construction process. As-built drawings serve as a vital reference for property owners who may need to conduct future maintenance, renovations, or facility upgrades.
Benefits of professional construction drawing services
Investing in professional drafting expertise yields significant returns throughout the lifecycle of a building project.
Accuracy and reducing costly errors
Professional drafters utilize advanced software to create highly accurate representations of the proposed building. This precision eliminates ambiguities and drastically reduces the likelihood of costly rework on the construction site.
Facilitating communication among stakeholders
A large construction project involves dozens of different teams, from structural engineers to interior designers. Services for detailed construction drawings serve as a common language that unites all parties involved. Clear documentation ensures everyone works from the exact same set of instructions, minimizing disputes and miscommunications.
Navigating compliance with codes
Local governments enforce strict building codes to ensure public safety and environmental sustainability. Professional drafters possess a deep understanding of these regional regulations. They actively incorporate necessary compliance measures into the construction documents, streamlining the permit approval process and preventing legal complications.
Maximizing cost and time efficiency
By identifying spatial clashes and structural issues during the digital drafting phase, professional services prevent expensive delays on the job site. Accurate drawings also enable contractors to generate precise material estimates, preventing budget overruns caused by ordering excess supplies.
Right partner for construction drawing services
Selecting a competent drafting partner is a critical decision for architects and real estate developers. You must evaluate potential providers based on several key criteria.
Evaluate expertise and experience
Look for drafting firms with a proven track record in your specific sector, whether that involves high-rise commercial developments or residential housing. Experienced partners understand the unique nuances and common pitfalls associated with different types of construction.
Assess the technology and tools used
Modern drafting requires modern technology. Ensure your chosen partner utilizes industry-standard software like AutoCAD, Revit, and Navisworks. Firms that leverage Building Information Modeling (BIM) can provide 3D visualizations that offer vastly superior insights compared to traditional 2D drafting.
Review client testimonials and portfolios
Always request case studies and portfolio examples before signing a contract. A reputable provider like Arch draw Outsourcing will gladly showcase their past successes. Arch draw Outsourcing has built a strong reputation by delivering precise, timely, and cost-effective construction drawing services to clients across the globe. Reviewing a firm’s past work provides tangible proof of their capabilities and quality standards.
The future of construction documentation
Detailed construction drawings remain the indispensable foundation of the building industry. As architectural designs become increasingly complex, the demand for precise, site-ready documentation will only continue to grow.
Looking ahead, the integration of artificial intelligence and automated clash detection within BIM environments will further accelerate the drafting process. However, the critical eye of experienced drafting professionals will always be required to ensure these digital models translate into safe, functional, and beautiful physical structures. Prioritize comprehensive documentation today, and your future construction projects will proceed with unmatched efficiency and accuracy.
Author



Working Capital Loan: Meaning, Benefits & Types

Bottega Desires Shorts: Streetwear Redefined with Premium Style

Mr. Winston Official Store: Comfortable, and Affordable Streetwear

Mr. Winston Hoodie: Where Style Meets Comfort

Comme des Garçons Limited Edition Drops: Streetwear Influence

Handcrafted Interior Design: Elevating Modern Spaces with Texture

Parquet Flooring: Elegant, Durable, and Stylish Wooden Flooring

Hair Transplant: Advanced Techniques for Natural Results

Dental Implant Drill: Precision, Design, and Material

Hair Transplant Cost in Dubai: Complete Guide to Pricing

Cybersecurity Consulting Company SequelNet Provides Critical IT Support Services to Medical Billing Firm, Medical Optimum

Team Communication Software Transforms Operations at Finance Innovate

Project Management Tool Transforms Long Island Business

How Alleviate Poverty Utilized IPPBX’s All-in-One Solution to Transform Lives in New York City

Breast Cancer: The Imperative Role of Mammograms in Screening and Early Detection

Unstoppable Collaboration: D.C.’s Citi Open and Silicon Valley Classic Unite to Propel Women’s Tennis to New Heights

Embracing Renewal: Sizdabedar Celebrations Unite Iranians in New York’s Eisenhower Park

The Benefits of Starting a Side Hustle for Financial Freedom

New Blood Donation Screening Questions What You Need to Know

Stylishly Timeless: The 5 Types of Sandals You Need in Your Closet
-

 Business3 years ago
Cybersecurity Consulting Company SequelNet Provides Critical IT Support Services to Medical Billing Firm, Medical Optimum
-
Business3 years ago
Team Communication Software Transforms Operations at Finance Innovate
-
Business3 years ago
Project Management Tool Transforms Long Island Business
-
Business3 years ago
How Alleviate Poverty Utilized IPPBX’s All-in-One Solution to Transform Lives in New York City
-
health3 years ago
Breast Cancer: The Imperative Role of Mammograms in Screening and Early Detection
-
Sports3 years ago
Unstoppable Collaboration: D.C.’s Citi Open and Silicon Valley Classic Unite to Propel Women’s Tennis to New Heights
-
Art /Entertainment3 years ago
Embracing Renewal: Sizdabedar Celebrations Unite Iranians in New York’s Eisenhower Park
-
Finance3 years ago
The Benefits of Starting a Side Hustle for Financial Freedom