
Business industrial
Chinese Carbide Inserts: Smart Choice for Global CNC Machining

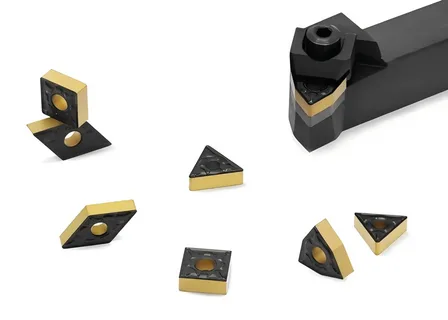
In today’s global metalworking and CNC manufacturing landscapes, controlling production costs while maintaining processing stability is the key to business survival. For decades, many overseas machine shops and procurement managers relied solely on premium, high-priced international tooling brands. However, with the rapid, cluster-driven technological advancements in China’s cemented carbide industry, Chinese-manufactured carbide inserts are reshaping the global supply chain.
Positioned as a mature and reliable choice for industrial foreign trade, high-quality Chinese inserts have successfully broken the old regional stereotype of “low price equals low quality.” Instead, they win over global users by delivering the perfect balance of reliable performance and cost-efficiency.
Below, we explore the four core competitive advantages of Chinese turning inserts, using the industry’s most widely used geometries as a benchmark.
Exceptional Cost-Efficiency
For high-volume CNC machining, tooling consumption is a significant and continuous operational expense. One of the core value propositions of Chinese carbide inserts is serving as a smart alternative to branded tooling, providing unparalleled cost-efficiency without sacrificing performance.
Take the classic negative triangular turning insert, the TNMG, for example. According to the comprehensive technical guide, TNMG Insert: Meaning, Size Chart, Application & Selection Guide, the TNMG design features a 60° double-sided triangular shape that provides up to 6 usable cutting edges. Compared to an 80° diamond-shaped CNMG insert which only offers 4 edges, the TNMG inherently delivers higher geometric economy.

China’s mature supply chain amplifies this advantage significantly. By maintaining strict control over substrate toughness and advanced wear-resistant coatings, Chinese manufacturers offer a much lower cost-per-edge than American, European, or Japanese brands, allowing machine shops to slash tooling budgets while maintaining excellent surface finishes.

Seamless Interchangeability
In a fast-paced manufacturing environment where delivery cycles are constantly shrinking, frequent tool setup changes or CNC reprogramming lead to costly downtime. Chinese carbide inserts are designed and manufactured in strict accordance with international ISO standards.
This means that no matter what international premium brand your shop currently uses for CNC turning toolholders or clamping systems, Chinese-made ISO standard inserts offer 100% seamless interchangeability. Whether it is a smaller size for light finishing (such as TNMG 160404) or a larger size for heavy-duty roughing (such as TNMG 220412), the inscribed circle (IC), thickness, corner radius, and hole dimensions align perfectly. Customers can drop these inserts straight into their existing toolholders without modifying setups, ensuring zero friction during the transition.
Comprehensive Application Coverage
Different workpieces demand unique chip control and wear resistance. Mature Chinese carbide manufacturers have developed comprehensive product matrixes to cover the vast majority of general-purpose machining scenarios.
Through precision mold design and advanced CVD/PVD coating technologies, Chinese inserts deliver optimized solutions for Steel (P), Stainless Steel (M), and Cast Iron (K):
-
General Steel Roughing: Features robust chip breakers (such as GM/MA/EM geometries) paired with highly wear-resistant grades, ensuring cutting edge stability under heavy feeds and deep cuts.
-
Stainless Steel & Sticky Materials: Sharp chip breakers (such as MF/TM/VF geometries) are deployed to combat built-up edge (BUE), effectively reducing cutting forces and heat generation.
-
Cast Iron Machining: Offers dedicated grades with superior red-hardness and impact resistance to handle continuous high-speed cutting or heavy interrupted cuts.
This extensive coverage of ISO grades and chip breaker types allows global distributors and buyers to quickly select the exact tooling they need for general-purpose turning, milling, and threading applications.
Uncompromising Quality Consistency
For any manufacturing plant, sudden supply chain disruptions or unpredictable insert tool life that causes workpiece damage can be devastating.
Today, mature Chinese industrial exporters treat quality control (QC) and production consistency as their lifeline. Leveraging advanced automated pressing and sintering technologies within major carbide industrial clusters, manufacturers ensure that every box and every insert shares the exact same dimensional accuracy and physical properties.
Furthermore, backed by efficient international logistics networks, Chinese suppliers can guarantee long-term continuous availability and rapid delivery for standard insert models, keeping global machine shops running smoothly.
Maximizing ROI
To fully unlock the economic and technical benefits of transitioning to alternative carbide inserts, understanding how to configure cutting parameters on your CNC lathe is essential. Many machine shops make the mistake of running high-efficiency alternative inserts at outdated parameters meant for older tooling generations, which results in underutilized tool capability or premature wear.
When deploying a standard Chinese-manufactured tool like the TNMG insert for general-purpose steel or stainless steel turning, operators should match the cutting speed ($V_c$), feed rate ($f$), and depth of cut ($a_p$) to the specific chip breaker geometry selected. For instance, during medium-to-rough turning of carbon steel, maintaining a stable cutting speed within recommended ranges ensures that the CVD Al2O3/TiCN coating reaches its optimal thermal threshold. This thermal activation reduces friction and prevents the workpiece material from adhering to the cutting edge.
Additionally, ensuring that the feed rate remains well within the boundary limits of the chip breaker profile guarantees proper chip breaking. This eliminates long, tangled “bird-nesting” chips that endanger both automated production lines and component surface integrity. By slightly optimizing your existing CNC programs to match the precise chip-control zones of these modern inserts, machine shops can extend tool life by up to 15% to 30% while simultaneously boosting metal removal rates.
Conclusion
Choosing Chinese-made carbide inserts is not a compromise on quality; it is a strategic optimization of industrial efficiency. They have proven themselves in the field as an incredibly dependable alternative to expensive branded tooling. Starting with traditional ISO turning inserts is the ideal way to see the power of contemporary Chinese industrial manufacturing, whether your machine shop wants to save expensive tooling costs or your distribution network is looking for a dependable, long-term partner with regular supply.
Author












Material waste can quickly reduce profit margins in custom woodworking and commercial interior projects. Premium hardwoods, decorative veneers, architectural laminates, MDF, plywood, and composite panels often account for a significant part of the project budget. Therefore, even a small cutting error can create a costly problem.
Poor measurements, unclear drawings, and weak layout planning often lead to unnecessary scrap. They can also cause production delays, rework, and installation problems. Fortunately, precise Millwork CAD drafting can help fabrication teams address these challenges before production begins.
A detailed digital model gives designers, estimators, fabricators, and installers a reliable source of project information. Everyone can work from the same dimensions and specifications. As a result, the production process becomes more accurate, predictable, and efficient.
Understanding the Real Cost of Material Waste
Material waste involves much more than leftover pieces on the workshop floor. It can affect purchasing, storage, labor, production schedules, and installation. Consequently, one incorrect measurement can create several additional expenses.
For example, estimators may order extra materials to protect a project from cutting mistakes. Although this approach provides a safety margin, it can increase the initial material budget. Excess stock also takes up valuable storage space. In a busy workshop, that space could support active production instead.
Rework creates another major expense. When workers discover an incorrect component, they must measure it again and produce a replacement. They may also need to repeat finishing work. This process consumes labor hours and can delay other production activities.
Disposal creates another cost. Workshops must manage excess MDF, damaged laminates, sawdust, and unusable offcuts. Therefore, reducing waste can support both financial performance and more sustainable construction practices.
How Detailed Drawings Reduce Scrap
Accurate drawings create a clear connection between design intent and fabrication requirements. Instead of relying on assumptions, fabricators receive exact dimensions, material specifications, joinery details, hardware locations, and assembly information.
This level of detail becomes particularly important when projects include complicated shapes or custom components. A small dimensional error can affect several connected parts. However, detailed drawings allow teams to identify these issues before cutting begins.
Professional millwork drawings can also clarify how individual components should connect. They can show mortise-and-tenon joints, dados, miters, rabbets, edge details, and other construction methods. Workers can then follow a defined plan instead of testing different solutions during assembly.
As a result, accurate documentation reduces trial and error. It also gives production teams greater confidence when working with expensive materials.
Improve Panel Layout and Material Yield
Digital nesting provides one of the most effective ways to reduce material waste. Instead of manually positioning components on a sheet, CAD and CAM software can arrange multiple parts to achieve better material utilization.
The software considers the dimensions and shapes of individual components. It then positions them strategically to reduce unusable gaps. This approach works well with MDF, plywood, particleboard, solid-surface products, and other sheet materials.
Grain direction also matters in high-end interiors. Cabinet doors, wall panels, and decorative components may require consistent grain patterns. Digital planning allows designers to consider these requirements before production starts.
Furthermore, accurate layouts help determine the number of sheets required for a project. Purchasing teams can use this information to avoid excessive ordering. At the same time, they can reduce the risk of running out of material during production.

Create Accurate Cut Lists and Material Takeoffs
Manual calculations can create unnecessary uncertainty. A single mistake in a handwritten measurement can affect both purchasing and production. Digital drafting provides a more dependable alternative.
Detailed millwork shop drawings can generate accurate information for stiles, rails, panels, frames, shelves, and edge-banding requirements. Teams can use these details to prepare organized material schedules before fabrication begins.
Accurate takeoffs also improve communication between the office and workshop. Estimators can understand material requirements more clearly. Purchasing teams can order closer to actual project needs. Meanwhile, fabricators can work from consistent dimensions.
This process reduces the need for large material buffers. It also helps companies maintain leaner inventories without compromising production reliability.
Identify Conflicts Before Fabrication
Design conflicts can become extremely expensive when teams discover them after fabrication. Cutting a replacement component from solid hardwood or premium veneer can quickly increase project costs.
CAD coordination helps identify these problems earlier. Designers can review dimensions, clearances, structural conditions, and connections before production begins. They can also check potential conflicts with mechanical, electrical, and plumbing systems.
Three-dimensional modeling provides another advantage. Teams can examine how components interact within the larger space. This approach can reveal clearance problems that may remain unclear in basic two-dimensional drawings.
Fixing a problem during the design stage usually requires far less time and money than correcting it after fabrication. Therefore, early coordination protects both materials and labor.
Support Faster and More Reliable Production
Good drafting does more than reduce scrap. It can also improve the overall production workflow. When workers receive clear information, they spend less time searching for answers or correcting mistakes.
A coordinated digital model can guide fabrication from cutting through assembly. CNC operators can use accurate data to produce components with greater consistency. Assembly teams can then work with parts that match the approved design.
This consistency becomes especially valuable on large commercial projects. Retail stores, hotels, offices, and other interiors can contain hundreds of individual components. Even minor errors can multiply across a large installation.
By using precise millwork drafting throughout the pre-construction process, companies can create a smoother path from design to fabrication and installation.
Build a More Efficient Fabrication Process
Reducing material waste requires more than careful cutting. It requires accurate planning from the beginning. CAD drafting gives fabrication teams the information they need to make better decisions before expensive materials reach the cutting stage.
Accurate drawings improve material takeoffs, optimize panel layouts, identify design conflicts, and reduce rework. They also improve communication between designers, estimators, fabricators, and installers.
For companies handling high-value woodworking projects, these benefits can make a meaningful difference. Every correctly planned component protects material costs and saves valuable production time.
Final Thoughts
Material waste can quietly consume profits in commercial woodworking. However, fabrication companies do not have to accept excessive scrap as a normal part of production. Better planning can prevent many costly mistakes before they reach the shop floor.
Precise CAD drafting provides that planning advantage. It helps teams visualize components, verify dimensions, optimize sheet layouts, prepare accurate takeoffs, and identify potential conflicts early. Consequently, fabricators can make better use of expensive materials while keeping production on schedule.
The benefits extend beyond material savings. Accurate documentation can improve teamwork, simplify fabrication, reduce rework, and support smoother installation. It also gives project managers greater control over costs and production expectations.
Whether a company handles retail fit-outs, hotel interiors, corporate spaces, or custom cabinetry, investing in accurate millwork documentation can create long-term value. When digital planning becomes part of the standard workflow, every cut becomes more deliberate and every sheet of material becomes more valuable.
Author



Homes and businesses often collect more items than they can comfortably hold. Furniture, tools, equipment, stock, boxes, and seasonal belongings can quickly take over garages, offices, workshops, and spare rooms. As clutter grows, finding an item can take longer. Daily tasks can also become less convenient.
Extra storage offers a practical way to create more usable space. Shed Storage can give homeowners and businesses a separate place for items they do not need every day. It can prove useful during a move, renovation, business expansion, cleanout, or change in storage needs.
For businesses, extra space can hold stock, tools, files, equipment, and packing materials. This approach can keep the main workplace clear and make daily operations easier.
What Can You Store?
Storage can suit many household and business needs. Homeowners may use it for furniture, sporting equipment, gardening tools, seasonal decorations, spare appliances, and boxes. These items can take up valuable space when they remain at home all year. Tradespeople can also benefit from additional space. They may need somewhere to keep power tools, hand tools, spare parts, and work equipment. Online sellers can use storage for product stock, packaging materials, labels, and shipping supplies.
Before renting a unit, make a list of everything you want to store. Measure larger items and group similar belongings together. This simple step can help you estimate the space you actually need. Also, check the provider’s rules before storing anything. Some facilities restrict certain goods, so ask questions before you move your belongings.
Choosing the Right Storage Option
Start by thinking about size. Your unit should hold your belongings while leaving enough room to move safely. A unit that feels too small can make access frustrating. On the other hand, a much larger unit can increase your monthly cost without giving you much extra value.
Next, consider how often you need access. If you regularly collect tools, stock, or equipment, choose an option with convenient access hours. If you plan to store items for several months without touching them, access may matter less.
Location also plays an important role. A storage facility close to your home or workplace can make drop-offs and collections much easier. It can save valuable time when you need something quickly.
Always review the rental agreement before making a decision. Check payment dates, notice requirements, access conditions, and possible additional fees. Clear terms can help you avoid surprises later.
Planning Your Storage Space
Good organization can make Shed Storage much easier to manage. Keep frequently used belongings close to the entrance. Place items that you rarely need toward the back.
Label every box clearly. Include a short description of the contents on each label. You can also keep a simple inventory on your phone. This method can help you find specific items without opening several boxes.
Place heavier boxes and equipment on the floor or lower shelves. Avoid putting heavy items on fragile belongings. Leave small pathways where possible so you can reach different sections without moving everything.
You can also create a basic storage layout. Note where furniture, boxes, tools, or stock sits inside the unit. Update the layout whenever you add or remove belongings.
Security and Access Matter
Security should always form part of your storage decision. Ask how the facility manages entry and protects customer belongings.
Look for useful security features such as controlled access, surveillance cameras, good lighting, secure locks, and staff support. Inquire about who is permitted to access the storage areas and what measures the facility implements to regulate entry.
Access hours deserve attention too. A tradesperson who collects equipment early in the morning may need different access arrangements than someone storing household furniture.
Your packing methods also affect the safety of your belongings. Use strong boxes and suitable protective covers. Wrap fragile items carefully and secure loose equipment before moving it into storage.
Storage for Homeowners
Extra storage can make a major difference during a house move or renovation. Instead of filling every room with furniture and boxes, homeowners can move selected belongings into a separate space.
It can also reduce garage clutter. Seasonal decorations, sports equipment, spare furniture, and garden items can remain safely stored while everyday areas stay open and useful.
If you are searching for Shed Storage options in Brisbane, consider both your current needs and how those needs may change. Think about the size of your belongings, how often you need access, and how long you expect to use the space.

Storage for Businesses
Businesses often need additional room as they grow. A small office or shop may not have enough space for extra stock, tools, equipment, documents, or packaging materials. A dedicated storage area can keep these items away from the main workspace. As a result, employees can work with fewer distractions. Customers can also enjoy a cleaner and more organized environment.
Businesses should consider loading access before choosing a unit. Heavy equipment and large boxes need convenient movement. You should also compare size, access hours, security, location, and rental costs. For businesses looking for Shed Storage near Brisbane, choosing a suitable facility can make stock and equipment management more practical.
Keeping Storage Costs Under Control
Start with an accurate estimate of your space requirements. Measure large furniture and equipment. Count your boxes as well. These details can help you avoid paying for unused space. However, do not choose a facility based only on price. Compare location, security, access, unit size, and rental conditions too. A cheaper option may cost more in time and effort if it does not suit your routine.
Ask about additional charges before signing an agreement. Make sure you understand what the rental price includes. Review your storage needs regularly. You may need less space after removing unwanted belongings. A growing business, however, may eventually need a larger unit.
Preparing Items for Storage
Proper preparation can help keep belongings in good condition. Clean furniture, tools, and equipment before storing them. Remove dirt and dust that could cause problems over time. Use strong boxes for smaller belongings. Avoid overfilling them because heavy boxes can become difficult to move. Wrap fragile items and protect furniture corners when necessary.
Create an inventory before moving everything into the unit. Number your boxes and record their contents. Keep the inventory somewhere easy to access. Good preparation makes Shed Storage more efficient. It also reduces the chance of damaging items while moving or stacking them.
How ALL BAY MINI STORAGE Can Help
ALL BAY MINI STORAGE offers storage options for both residential and business needs. Customers can consider their belongings, required space, access needs, and budget before selecting an option.
When searching for Shed Storage near Brisbane, prepare a clear list of the items you want to store. Include furniture, equipment, tools, stock, boxes, and other large belongings. This information can make it easier to discuss your requirements. Whether you need space during a move, renovation, business change, or temporary project, careful planning can make the process simpler.
Final Thoughts
Extra storage can help homeowners and businesses regain valuable space. The right option should match your storage volume, access needs, location, security expectations, and budget.
With good organization, clear labels, and proper preparation, Shed Storage can become a practical solution for short-term or long-term needs. A little planning before moving your belongings can save time and make future access much easier.
Author


Modern construction projects demand more than attractive designs. They require accuracy, coordination, and careful planning at every stage. In the U.S. commercial and residential building industry, even a minor drafting error can create expensive problems during fabrication or installation. Custom millwork, detailed facades, structural connections, and specialized interiors all require precise technical information.
That is why Shop Drawings play such an important role in the construction process. They connect architectural ideas with practical fabrication and installation requirements. They also help architects, engineers, contractors, and fabricators work from the same technical information.
Connecting Design With Construction
Architectural plans usually communicate the overall vision of a project. However, they may not provide every detail needed for manufacturing and installation. Shop Drawings fill this gap by presenting detailed information about individual building components. These drawings can include exact measurements, material specifications, connection details, tolerances, assembly methods, and installation requirements. As a result, fabricators can understand how each component should look and function before production begins.
For example, a complex commercial interior may include custom cabinets, wall panels, reception desks, or decorative ceilings. Each element must fit within the available space while coordinating with structural and MEP systems. Detailed drafting helps teams identify potential conflicts before fabrication starts. This early coordination saves time and reduces costly changes later. It also gives project teams a clearer understanding of how the final installation should proceed.
Improving Accuracy Through Professional CAD Services
Professional CAD drafting services can provide valuable support for contractors and fabrication companies across the United States. Experienced drafting teams understand the technical requirements associated with commercial, residential, and institutional construction.
Local building requirements also matter. Projects may need to follow specific building codes, industry standards, material requirements, and regional considerations. Experienced drafters can incorporate these requirements into the documentation and reduce unnecessary revisions during the approval process.
Clear technical documentation also supports better communication. Architects can review the design intent, engineers can examine technical details, and contractors can confirm installation requirements. Meanwhile, fabricators receive the information they need to produce components accurately.
For custom woodworking, detailed joinery information becomes especially important. Drawings can identify joints, hardware, fasteners, panel dimensions, and assembly methods. This information allows craftspeople to build complicated components with greater confidence and fewer mistakes.
Business Benefits of Accurate Drafting
Investing in professional Shop Drawings can deliver several practical benefits throughout a construction project.
First, detailed drawings support early clash detection. Teams can identify spatial conflicts, clearance issues, and structural interference before materials reach the job site. Fixing a digital coordination issue usually costs far less than correcting a fabricated component in the field.
Second, accurate documentation improves manufacturing efficiency. Fabricators can work from reliable dimensions, material information, cut details, and hardware specifications. This approach can reduce production delays and help teams use materials more efficiently.
Third, detailed drawings can speed up installation. Field crews receive clear views, dimensions, connection details, and assembly instructions. They spend less time interpreting design information and more time completing the actual installation.
Accurate documentation also supports material planning. Contractors can estimate quantities more effectively and reduce unnecessary waste. Better planning can help control project expenses while keeping production schedules on track.
Finally, clear drawings improve communication among project stakeholders. Everyone can review the same technical information before fabrication or installation begins. This shared reference can reduce confusion and limit repeated questions during construction.

Managing Complex Architectural Elements
Some architectural features require a much higher level of technical coordination. Curtain walls, ornamental metalwork, custom glazing, timber structures, and intricate millwork often involve multiple trades. Each component must work correctly with surrounding materials and building systems.
In these situations, Shop Drawings provide a detailed roadmap for fabrication and installation. They can show connection points, movement allowances, anchor locations, material transitions, and assembly relationships. Such details become especially important when components must accommodate thermal movement, moisture protection, or structural requirements.
Modern CAD technology makes this process even more effective. Drafting specialists can create detailed plans, elevations, sections, and isometric views. These drawings can break complicated assemblies into understandable parts.
As a result, installation crews do not need to rely on assumptions. They can refer to specific details when positioning panels, connecting hardware, installing framing, or completing specialized assemblies. This level of clarity helps maintain both structural performance and visual quality.
Why Contractors Choose Outsourced Drafting
Maintaining an internal drafting department can become expensive for many contractors and specialty fabricators. Companies must invest in software, training, equipment, and skilled employees. They also need enough project volume to keep the team productive throughout the year. Outsourcing provides a flexible alternative. Contractors can access experienced drafting professionals when they need additional support without maintaining a large permanent department.
An experienced drafting partner can also bring knowledge from different project types. This experience may help identify common coordination problems before they affect fabrication. It can also support value engineering by highlighting practical alternatives that maintain design quality while improving manufacturability. Most importantly, outsourced drafting teams can work as an extension of the contractor’s existing staff. They can support submittals, revisions, coordination, and fabrication documentation according to project requirements.
Improving Coordination Across Every Project Stage
Successful construction depends on consistent communication from design development through final installation. Shop Drawings help maintain that communication by giving every project stakeholder access to the same detailed information. During the design review stage, architects and engineers can examine dimensions, materials, connections, and assembly details. Contractors can then review the drawings for constructability and identify potential issues before sending them to fabrication. This process creates a smoother workflow and reduces unnecessary revisions.
Furthermore, detailed documentation helps fabrication teams understand production requirements. They can confirm material sizes, hardware locations, joint details, and finishing requirements before manufacturing begins. Consequently, teams can avoid many errors that might otherwise appear during production.
The benefits continue at the job site. Installation crews can use clear dimensions and assembly details to position components correctly. They can also refer to specific details when they encounter unusual conditions or complex connections. This coordinated approach keeps different teams aligned. It also reduces delays caused by unclear instructions or missing information. As a result, contractors can maintain better control over schedules, labor, and material costs.
Conclusion
Complex construction projects succeed when design information moves clearly from one stage to the next. Shop Drawings help create that connection by translating architectural concepts into precise fabrication and installation instructions. With accurate documentation, contractors can reduce field conflicts, improve material planning, support faster fabrication, and simplify installation. Architects and engineers also gain a clearer way to review how specialized components will perform within the overall project.
For companies handling demanding architectural details, professional CAD drafting can provide valuable technical support. The right drafting team can help transform complex designs into practical, coordinated, and buildable solutions. When accuracy matters from the first submittal to final installation, investing in high-quality drafting is a smart step toward better project outcomes.
Author


Traditional Ayurvedic Herbs and Their Place in Modern Wellness

Why a Good Bassinet Makes Life Easier for NZ Parents

Work Visas, Job Changes, and the Details That Decide NZ Visa

Why take Private tour of Gibbston Valley

Haffele Kitchen Dealer in Thrissur: Upgrade Your Home in Style

Project Capri Clothing: Hoodies, Jorts & Modern Streetwear 2026

Why Continuous Learning Matters for Business Leaders

Accurate As-Built Drawings Are the Foundation of Successful Commercial

The Best Asset Management System in UAE

Kentucky Bourbon Trail Tours What Is Included and How to Plan a Trip

Cybersecurity Consulting Company SequelNet Provides Critical IT Support Services to Medical Billing Firm, Medical Optimum

Meet the Megalodon: The Shark Star of ‘Meg 2’

Reduce Video Game Lag: Level Up Your Gaming Performance

Balancing India’s Entertainment: Cricket vs. Bollywood

Jetsetter’s Secrets: Unveiling Our Favorite Travel Hacks for a Seamless Adventure

The 5 Best Live Sports Streaming Sites: Legal and Exciting!

Hollywood Labor Unrest: The Impact of ‘What About Us?’ Strikes

Unveiling the Magic of Dream Fulfillment at the Late NBA Draft

Illuminate Your Skin: Dr. Axe Unveils Natural Remedies for Lightening Knees and Elbows

Bright Choices: Navigating the Pros and Cons of Skin Whitening Creams with Dr. Axe
-

 Business3 years ago
Cybersecurity Consulting Company SequelNet Provides Critical IT Support Services to Medical Billing Firm, Medical Optimum
-
Entertainment3 years ago
Meet the Megalodon: The Shark Star of ‘Meg 2’
-
Entertainment3 years ago
Reduce Video Game Lag: Level Up Your Gaming Performance
-
 Sports3 years ago
Balancing India’s Entertainment: Cricket vs. Bollywood
-
Entertainment3 years ago
Jetsetter’s Secrets: Unveiling Our Favorite Travel Hacks for a Seamless Adventure
-
Productivity3 years ago
The 5 Best Live Sports Streaming Sites: Legal and Exciting!
-
Art /Entertainment3 years ago
Hollywood Labor Unrest: The Impact of ‘What About Us?’ Strikes
-
Sports3 years ago
Unveiling the Magic of Dream Fulfillment at the Late NBA Draft