
Services
3D Exterior Rendering for Commercial Architecture: Client Approval


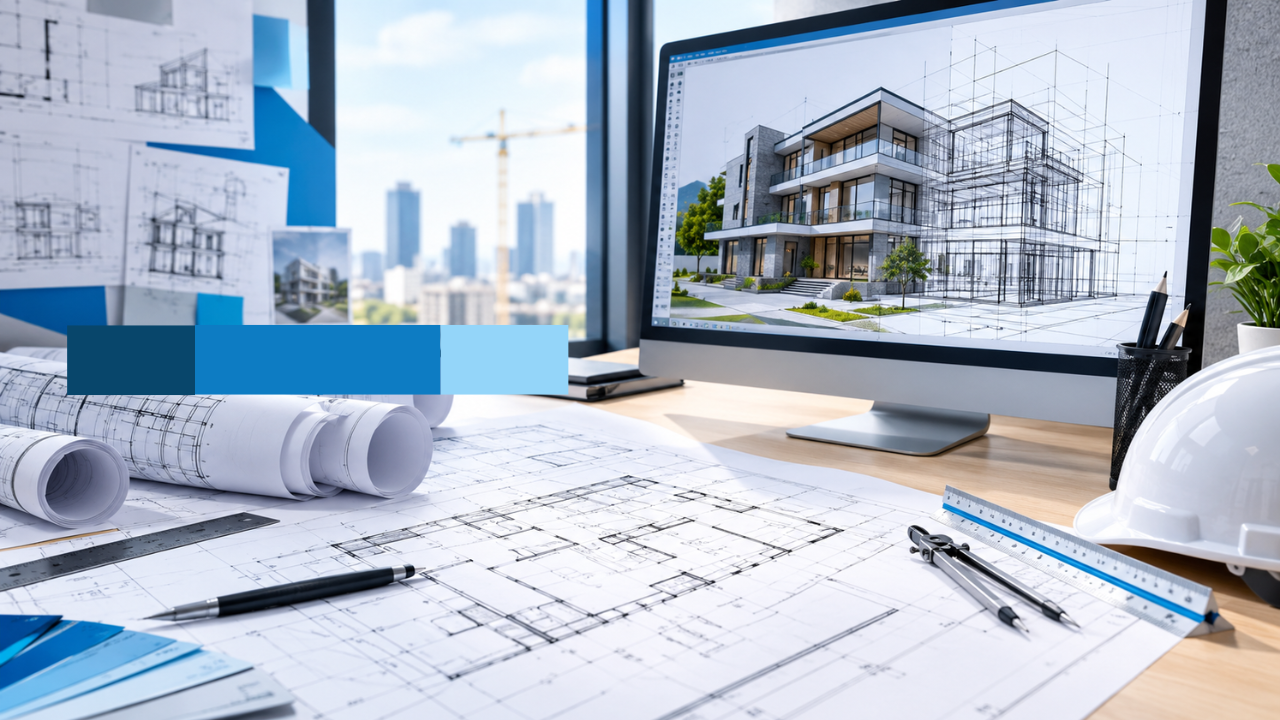
Commercial projects rarely depend on one person’s acquiescence. For architects, getting feedback at the right stage of the design process is critical. Plans and elevations are often incomprehensible to people outside the architectural profession. This is where 3D exterior rendering for commercial architecture can help. A 3D exterior rendering presents technical drawings as a visual review of building form, materials, site context, and design intent. If an architect uses a 3D rendering early enough in the design process, stakeholders can request clarification or provide design input that can save a lot of time in making changes to the design. This article talks about what clients should see in a commercial architectural rendering before they approve an exterior design and what is McLine Studios’ approach is to 3D exterior rendering services for commercial work.
Why 3D Exterior Rendering Matters for Commercial Architecture
Although drawings help define a structure, the actual design remains abstract to the average viewer. With commercial 3D rendering, design does not need to be left to the imagination of non-technical stakeholders. Design can be shown precisely how it will be constructed and what it will look like. This includes exterior and adjacent views. With this type of information, stakeholders can make more informed decisions regarding the design of office buildings, retail locations, and other integrated usage developments.
Making Building Form and Massing Easier to Understand
A 3D building rendering combines various elements into a single perspective view. A rendering can show a building’s height, setbacks, volume, and how a building’s elevations relate to the street. Rendering helps potential clients understand how a building’s massing and articulation relate to the street.
Showing Materials, Finishes, and Architectural Character
How a building will be clad in brick, metal, concrete, stone, and glass can be shown in a photorealistic exterior rendering. Often clients find it difficult to visualize a design and rely on material boards. With a perspective render, clients can see how the building will relate to its site and context.
Helping Clients Review the Design Before Final Approval
3D exterior rendering for client approval gives every stakeholder the same reference image. Questions about a canopy, a façade color, or a building corner can surface before later project stages, when changes tend to cost more. Rendering supports the review, but it does not guarantee any approval outcome.

What Clients Need to See in a Commercial Exterior Rendering
Just because a perspective looks good doesn’t mean it’s approvable. A perspective can easily hide a parking lot or create a more pleasant atmosphere. The true evaluation of a perspective should be decided based on the answers to the questions the client will ask. Organizations that offer commercial rendering services keep this view in mind while dealing with different questions:
- Building Form and Massing: The overall height, shape, and setback should all be included. Drawings should not be isometric, and lines should not be angled to give the appearance of height. Lines should be drawn orthogonal to the plane of the drawing.
- Exterior Materials and Finishes: Show material appearance, color, and scales, including reflections on glass. Show the mix of brick, stone, metal, and concrete. Where options are provided by the client, show those options.
- Entrances, Windows, and Architectural Details: Show details including the main entrance, canopies, doors, and windows. Demonstrate signage zones and storefronts. Showcase major elements of the building’s exterior. A strong architectural exterior rendering makes these elements readable, because visitors and tenants experience them first.
- Landscaping and Site Context: Consider land use in conjunction with all outdoor (landscaping and hardscape) and indoor (parking, sidewalks, roads, and adjacent buildings) components of a development as well as designs for the streetscape. Evaluation of an entire development from multiple vantage points may be aided by an aerial view in three dimensions.
- Lighting and Time of Day: Daytime, evening, and night scenes show different characteristics. Elements such as signage and window glazing become just as important as the design of the facade.
- Human Scale and Surrounding Activity: The size of people and vehicles helps to contextualize a sense of scale in a photograph. They should not distract from the subject of the image.
A Commercial Exterior Rendering Approval Framework
While a list of rendering elements is helpful, a decision framework is even better. Before review begins, decide what the client is being asked to approve. Then check that the rendering shows it.
How 3D Exterior Rendering Supports the Client Approval Process
A clear process keeps things on track. Most exterior rendering for design approval follows these five steps:
- Define What the Client Needs to Approve: Identify what the decision is. Figure out what is variable and what is constant. Constant values should be kept out of the feedback loop.
- Gather Drawings, Models, and Reference Materials: Collect all drawings (elevations and sections, BIM and CAD files, material references, site info, etc.) prior to work start.
- Select Approval-Focused Camera Views: Select key perspectives to support decision-making: entrance view, corner view, view showing surrounding site conditions, and aerial view, if necessary.
- Review Drafts Before Final Rendering: Make less expensive changes during early development stages. Clients can approve camera angles, basic materials, and massing during these phases when revisions cost the least.
- Consolidate Feedback and Complete Revisions: Collect reviews from all clients in a central location, resolve conflicts, and make changes in defined rounds to produce final approval-ready 3D exterior renderings.
What Exterior Views Should a Commercial Project Include?
The correct perspective hinges on the information required:
- Main Entrance and Street-Level View: These perspectives illustrate the building entrance and approach by visitors.
- Corner Perspective: Two adjacent views of a building and its relation to adjacent buildings.
- Building and Site: Shows a building’s location and surroundings.
- Aerial Perspectives: A view from above is useful to show a large building site.
- Time of Day Views: Day, evening, and night views show the building facade and signage.
How many 3D exterior renderings are necessary for a commercial project? There is no set answer to this question. The length of a project, the level of detail required for each review, the number of people involved, and the level of outstanding design decisions all impact this number. Less complex projects, like a small retail project, may only require a couple of views. A project like a retail and residential complex may require many more 3D exterior renderings.
What Information Is Needed to Create a Commercial Exterior Rendering?
A complete exterior visualization input decreases the need for rendering teams to hypothesize. When input components are lacking, teams must make best-guess judgments for missing components.
- Architectural Plans and Elevations: Collect plans, elevations, sections, dimensions, openings, and roof conditions. These define the shape of a building.
- CAD or BIM Models: Exterior renderings from CAD drawings or BIM models can be sent directly to rendering teams. Visit our CAD rendering services page for more information on our process for CAD models. Combining drawings, design intent, references, required views, and specific client requirements into a concise commercial architectural rendering project brief outlines expectations clearly.
- Material and Finish References: Share material boards, product information, samples, comparison photos, and color info to prevent guesswork regarding brick and metal finishes.
- Site, Landscape, and Context Information: Include site plans, survey information, landscape drawings, and surrounding photographs to evaluate project context accurately.
How to Choose 3D Exterior Rendering Services
When looking for 3D architectural rendering services, use this checklist to compare providers:
- Relevant Commercial Architecture Portfolio: Look for projects of a comparable building type and scale, assessing real-world applicability.
- CAD/BIM and Technical Input Capability: Check if the provider can work with CAD, BIM, 2D drawings, and mixed documentation seamlessly.
- Quality, Materials, Lighting, and Detail: Examine portfolio samples closely for realistic materials, natural lighting, and fine details like mullions and doors.
- Revision and Client-Review Process: Review processes for providing and incorporating feedback, as well as team communication methods.
- Turnaround, Communication, and Deliverables: Examine provider policies on turnaround times, resolution, file formats, permitted revision scope, and total number of views in their 3D exterior renderings.
3D Exterior Rendering vs. Traditional Architectural Drawings
Drawings and renderings serve different purposes. Drawings define how a building will be built, whereas renderings show its visual aesthetic and spatial presence.
| Criteria | Traditional Drawings | 3D Exterior Rendering |
| Purpose | Used for construction and documentation | Used for review and approval |
| Audience | Technical staff | Clients and users |
| Strength | Provides precision and detailed information | Clarifies design and presents visual context |
Technical drawings remain the foundation for construction documentation. Visualizing structural relationships is essential, and incorporating 3D exterior visualization adds a valuable visual dimension to technical drawing sets.
How McLine Studios Supports Commercial Exterior Visualization
McLine Studios specializes in the creation of clear, effective 3D exterior renderings. We work with architecture firms, developers, and design-build teams on commercial projects that need clear exterior visualization to create exterior views. Our effective and efficient workflow enables us to create multiple views from various design options and to manage the design review process smoothly. We know how to structure rendering inputs to facilitate your project requirements. If your team requires assistance, explore McLine Studios’ 3D exterior rendering services to begin planning your package views.
Client Checklist: Is Your Exterior Rendering Ready for Approval?
Review these key checkpoints before granting final design sign-off:
- No issues with massing.
- Architectural style and materials are clear.
- Colors are as indicated.
- Doors and other entrances are indicated.
- Landscaping is included.
- Context is shown.
- Lighting is adequate.
- Views are as indicated.
- Design changes are noted.
- Elements are in their correct scale.
- All drawings are consistent with one another.
- All drawing edits are shown.
Designs must be effectively communicated to clients beyond simple aesthetic images. Approval packages build design understanding by providing plans, elevations, sections, and perspective views to graphically illustrate building form, materials, circulation, site context, and lighting. Aligning perspective views to clear approval goals leads to smoother project reviews and faster consensus.
Author

The architecture, engineering, and construction (AEC) industry across the United States has moved decisively into an era of advanced digital precision. Modern architectural drafting services rely heavily on Computer-Aided Design (CAD) technology to convert initial creative concepts into highly accurate, constructible technical drawings. For architects, general contractors, structural engineers, and real estate developers, professional CAD drafting services are no longer merely an alternative to hand-drawn plans; they represent the indispensable backbone of spatial precision, local code compliance, and coordinated site execution.
As building assemblies become more sophisticated and municipal requirements grow increasingly stringent, the reliance on digital drafting workflows has expanded across all project scales. From initial spatial feasibility studies to full-scale, multi-discipline construction documentation, CAD technology provides the standardized infrastructure needed to move projects seamlessly from the drawing board to physical completion.
How Architectural Drafting Services Leverage CAD for Unmatched Precision
Manual drafting laid the historical foundation for physical construction, but hand-drawn blueprints presented clear operational limitations as building systems grew in complexity. Revising a single structural detail or mechanical routing path on paper historically required hours of tedious erasing and redrawing across multiple physical sheet sets and discipline overlays. Advanced architectural CAD services resolve these traditional bottlenecks through dynamic vector geometry, providing exact dimensional accuracy, parametric adaptability, and instantaneous drawing updates across entire plan sets.
By establishing standardized layer controls, uniform line weights, precise coordinate grids, and clear notation systems within digital platforms, technical teams minimize spatial conflicts long before ground breaking occurs. CAD environments allow drafting specialists to establish parametric constraints—meaning if a structural grid shifts or an exterior wall envelope changes thickness, associated dimensions and callouts update systemically. Whether establishing early spatial diagrams or detailing intricate curtain wall connections, CAD software ensures every measurement aligns strictly with design intent, client guidelines, and structural engineering standards.
Furthermore, this level of precision fosters better cross-disciplinary collaboration. Civil, structural, mechanical, electrical, and plumbing (MEP) schematics can be layered directly over architectural floor plans as digital xrefs (external references). This allows project teams to catch spatial collisions—such as ductwork conflicting with structural steel—during the design development phase rather than encountering costly delays on the job site.
Key Technical Deliverables in Specialized Construction Workflows
A complete technical drawing set functions as both a legally binding contract document and an authoritative, step-by-step guide for field crews and trade subcontractors. CAD software streamlines the production of specialized plan packages tailored to each distinct phase of project development:
- Floor drafting: Establishing precise spatial dimensions, load-bearing grid lines, exterior wall assemblies, interior partitions, door/window schedules, and circulation layouts early in schematic design.
- Interior drafting services: Developing detailed interior elevations, custom cabinetry schematics, millwork details, reflected ceiling plans (RCPs), electrical/lighting placement, and material finish schedules for commercial, retail, and high-end residential developments.
- Permit drawing services: Assembling code-compliant plan packages specifically formatted for municipal building departments across the USA to secure efficient plan reviews, zoning variances, and building permits.
- Architectural construction document services: Producing fully coordinated, multi-discipline drawing sets that integrate architectural, structural, and MEP details into comprehensive bid packages for accurate contractor pricing and site implementation.
By utilizing structured construction drawing services, project leaders can proactively identify spatial collisions and resolve technical discrepancies during design development rather than attempting expensive field fixes during active construction.
| Drawing Package Type | Key Content Included | Primary Project Milestone |
| Schematic Floor Drafting | Room dimensions, grid axes, wall assemblies | Concept Approval & Feasibility |
| Permit Drawing Packages | Code compliance, fire ratings, zoning checks | Municipal Plan Review |
| Interior Drafting Sets | Elevations, millwork, RCPs, finishes | Interior Buildout & Fit-out |
| Construction Documents (CDs) | Fully coordinated architectural, structural & MEP | Contractor Bidding & Site Build |
Optimizing Resources with CAD Conversion and Strategic Outsourcing
A common operational challenge for established architecture firms, engineering consultancies, and property management groups is updating legacy paper blueprints, historical hand sketches, or low-resolution raster files into modern editable formats. Precision CAD Conversion bridges this gap, transforming static physical documents into clean, layered, vector-based files that integrate smoothly into modern CAD and Building Information Modeling (BIM) platforms. Digitizing these archival records protects historical project data while making facility updates, renovations, and adaptive reuse projects significantly easier to execute.
At the same time, managing high-volume technical drafting entirely in-house can strain firm capacity, particularly during tight project deadlines or sudden volume spikes. Hiring and training full-time internal drafting staff during peak workloads creates long-term operational overhead that may prove unsustainable during slower periods.
To maintain drawing consistency, control fixed overhead, and protect project delivery schedules, many US-based firms choose to outsource architectural drafting services to dedicated AEC production partners. Experienced companies, such as McLine Studios, deliver expert technical drafting support that integrates seamlessly into a firm’s existing CAD standards and production pipelines. This collaborative model allows principal designers, project managers, and lead architects to remain focused on client relations, high-level design vision, site supervision, and strategic business growth without sacrificing drawing precision or missing project deadlines.
The Continued Role of 2D CAD in an Evolving AEC Industry
Even with the rapid adoption of 3D modeling, photorealistic rendering, and complex Building Information Modeling (BIM) frameworks across the AEC sector, 2D CAD drafting remains absolutely fundamental to physical construction. While 3D models are invaluable for visualization and spatial coordination, 2D plan sets remain the legal standard for building code reviews, contractor bidding, and day-to-day site installation.
It serves as the universal, standardized visual language understood by general contractors, field trades, fabricators, trade subcontractors, and city plan examiners alike. Vector-based 2D CAD layouts translate spatial concepts into clear, uncluttered sheet layouts with clear line weights, callouts, and notes that workers can easily read on field tablets or printed sets in the trailer. Far from being rendered obsolete by newer technologies, CAD platforms actively link creative architectural vision with practical, on-site building execution.
The Strategic Advantage of Professional CAD Drafting
Computer-Aided Design has permanently reshaped how architectural concepts are structured, documented, and realized in the built environment. From preliminary spatial layouts to full-scale architectural drafting services, digital accuracy protects project budgets, minimizes field rework, and ensures strict compliance with local and national building safety codes.
By leveraging specialized architectural drafting services, USA professionals can balance internal workloads, elevate drawing quality, and shorten overall project delivery schedules. Whether modernizing legacy paper archives through digital conversion or delivering complete construction documentation packages, working alongside experienced CAD specialists provides the reliable technical foundation vital for modern project success.
Streamline Your Drafting Workflows Today
Enhance technical precision, accelerate permit approvals, and keep your primary design team focused on innovation and growth. Partnering with an established drafting partner helps bridge technical skill gaps and keeps your projects moving forward on schedule and within budget. Reach out to a trusted AEC drafting specialist today to discuss your upcoming project documentation requirements.
Author
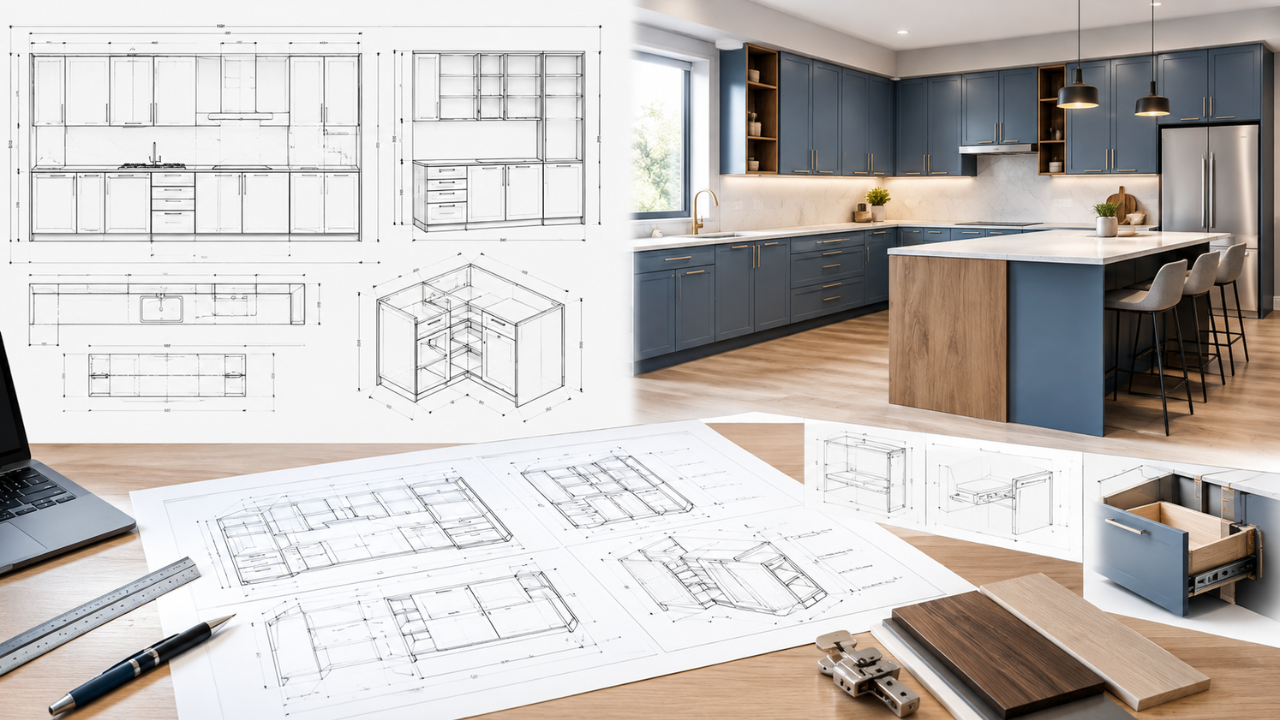
In high-end architectural woodwork, luxury residential builds, and commercial interior fit-outs, precision marks the definitive boundary between a flawless installation and a disastrous, budget-busting job-site delay. Project managers, general contractors, architects, and master woodworkers depend heavily on comprehensive cabinet shop drawings to bridge the massive gap that exists between initial artistic concepts and physical shop-floor production. By translating conceptual architectural intent into exact, buildable engineering blueprints, accurate shop drawings ensure that every panel, hinge, face frame, and countertop aligns with absolute accuracy long before raw materials ever make contact with a CNC router.
Executing complex woodworking projects without running into unexpected costs or field modifications requires a clear blueprint strategy. Forward-thinking manufacturing teams leverage specialized cabinet drafting services to streamline early-stage planning, organize material requirements, and eliminate guesswork. Detailed drafting acts as the primary, authoritative communication bridge among designers, field superintendents, and shop managers clarifying technical construction methodologies, core substrate selections, edge-banding profiles, and hardware integration weeks before installation day arrives.
How Custom Cabinet Shop Drawings Maximize Project Efficiency
Relying solely on high-level architectural rendering sets or preliminary construction blueprints leaves far too much to chance on the factory floor. Generic architectural plans are designed to illustrate general space utilization and design themes, not to instruct shop workers on structural joinery or material yields. Investing in dedicated custom cabinet shop drawings eliminates these operational blind spots by defining explicit dimensions, reveal tolerances, hardware schedules, substrate choices, fastening methods, and specialized joinery techniques.
When fabrication teams work off incomplete information, the likelihood of costly rework escalates drastically. Specialized drafting takes into account crucial structural mechanics, such as load-bearing wall requirements, hardware clearances, and thermal expansion properties of various wood species. By establishing an authoritative set of detailed submittals, production managers can confidently schedule material procurement, organize shop-floor workflows, and establish precise fabrication timelines without constant stops to request design clarifications.
Bridging Architectural Concepts and Shop-Floor Fabrication
Standard architectural blueprints display how a space should look visually from a high level, but they rarely instruct the cabinetmaker on how to actually engineer or construct the physical boxes. Professional drafting converts aesthetic goals into comprehensive, submittal-ready packages featuring clear floor plans, interior elevations, detailed cross-sections, and exploded 3D assembly views.
Utilizing exact custom cabinet shop drawings ensures all project stakeholders from the interior designer to the structural engineer sign off on unified specifications. This formal review process protects manufacturers against mid-production disputes, unauthorized scope changes, and unapproved field adjustments, establishing a clear line of accountability across the entire build lifecycle.
Tailoring Drafting Solutions for Residential and Commercial Work
Different building environments present distinct challenges, structural demands, and regulatory hurdles. Consequently, specialized drafting tailored to specific project scopes is essential for ensuring both long-term structural durability and code compliance.
Residential Precision: Kitchen Cabinet Shop Drawings
In luxury home building and bespoke residential remodeling, custom kitchens demand an extraordinary level of detail and spatial coordination. High-end residential projects often feature hidden pantries, integrated panel-ready appliances, complex pull-out mechanisms, and concealed LED lighting channels embedded directly into the cabinetry carcass.
Developing detailed kitchen cabinet shop drawings serves as the master roadmap for integrating these complex mechanical systems seamlessly. Thorough interior elevations and cross-sections resolve hidden interferences between plumbing runs, electrical rough-ins, HVAC ducting, and interior box construction. This meticulous approach guarantees that stone fabricators, appliance installers, and finish carpenters can complete their work without encountering structural conflicts on site.
Commercial and Architectural Casework Standards
For high-traffic retail environments, healthcare facilities, educational institutions, and corporate office spaces, robust commercial casework shop drawings are mandatory. Commercial projects must strictly adhere to Americans with Disabilities Act (ADA) accessibility guidelines, heavy-use durability requirements, and stringent fire-rated material specifications.
Adopting comprehensive architectural casework drafting standards ensures that complex wall paneling, modular workstations, reception counters, and high-pressure laminate storage units fit cohesive surroundings without disrupting MEP (mechanical, electrical, and plumbing) infrastructure. Drafting specialists verify toe-kick heights, knee-clearance depths, bumper rail positions, and heavy-duty hardware ratings, protecting commercial facilities against premature wear and compliance violations.
Furthermore, for expansive custom woodwork spanning multi-story developments, hospitality towers, or civic buildings, dedicated millwork shop drawings outline necessary wall blocking, account for field-verified laser dimensions, and clarify expansion reveal details. This meticulous preparation allows field crews to install pre-fabricated assemblies rapidly, eliminating messy, time-consuming job-site scribing and manual modifications.
Unlocking Precision with Cabinet Vision and Advanced CAD Software
Modern architectural woodwork fabrication is deeply rooted in digital precision and automated workflows. Utilizing parameter-driven software for Cabinet Vision Shop Drawings enables woodworking shops to seamlessly output submittal drawings while simultaneously generating screen-to-machine (S2M) code for direct transmission to CNC machinery. This automation drastically reduces human error, eliminates manual double-entry, and optimizes nested sheet yields.
When paired with versatile CAD shop drawings, millwork firms can generate comprehensive cut lists, detailed hardware schedules, edge-banding reports, and realistic assembly drawings that keep shop technicians focused, safe, and productive.
| Drafting Methodology | Primary Application | Key Operational Advantage |
| Kitchen Cabinet Drafting | Luxury Residential | Eliminates MEP conflicts; integrates appliances perfectly |
| Commercial Casework Drafting | Healthcare, Corporate, Retail | Ensures ADA compliance and heavy-use structural integrity |
| Millwork Shop Drafting | Large-Scale Custom Woodwork | Optimizes field installation; details wall blocking and reveals |
| Cabinet Vision CAD Drafting | Automated CNC Manufacturing | Generates direct-to-machine code; minimizes material waste |
Key practical advantages of adopting advanced CAD drafting workflows include:
- Flawless Field Integration: Seamlessly incorporates laser-scanned job-site dimensions, wall plumb variances, floor slab imperfections, and architectural deviations before raw materials are cut.
- Streamlined Material Management: Optimizes sheet yield calculations, nested cutting patterns, and lumber grain-matching protocols to minimize expensive scrap waste on exotic veneers and premium hardwoods.
- Faster Architectural Approvals: Provides clean, professional, submittal-ready drawings complete with material callouts, speeding up architect sign-offs and maintaining tight project schedules.
- Reduced Job-Site Friction: Delivers crystal-clear assembly and installation guides to field carpenters, drastically shortening installation windows and lowering labor overhead.
Elevate Your Fabrication and Installation Standards
Investing in precise, professionally engineered cabinet shop drawings is the single most effective operational decision that millwork shops, cabinetmakers, commercial casework manufacturers, and general contractors can make to safeguard their profit margins. By establishing an unwavering foundation of detailed drafting, your manufacturing facility reduces material waste, speeds up shop-floor execution, and empowers installation crews to complete jobs on schedule with complete confidence.
Author
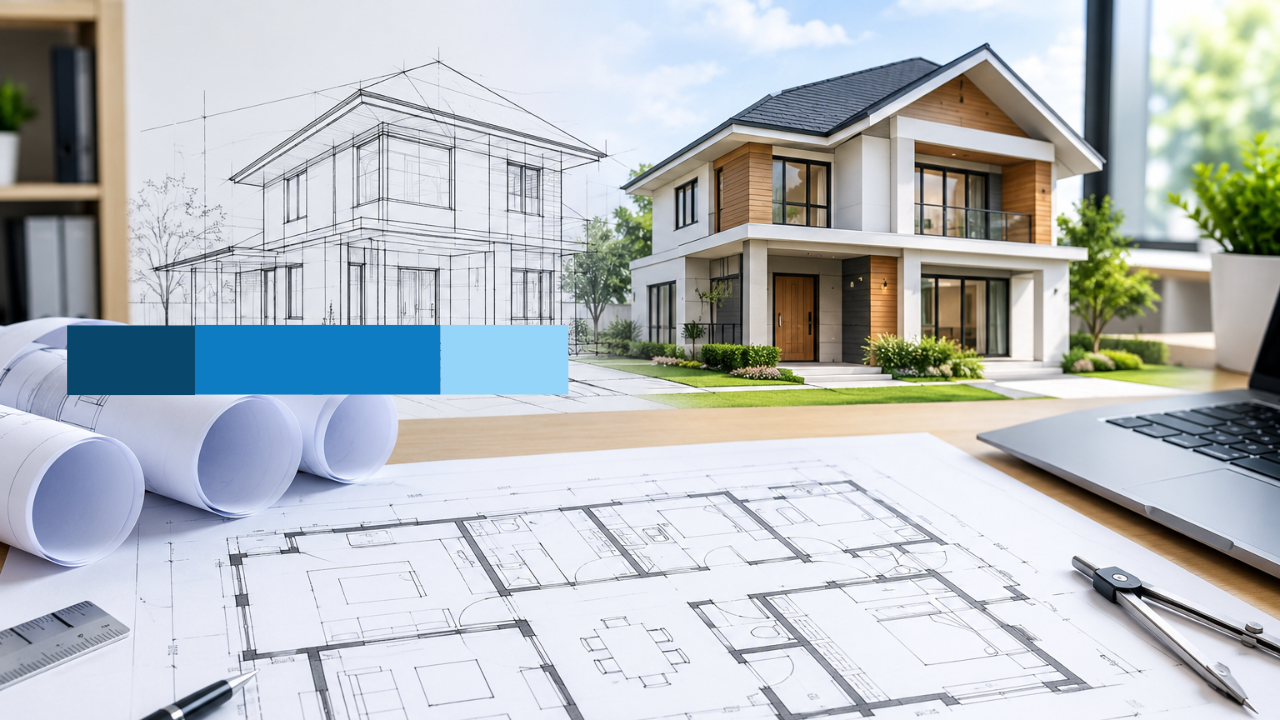
Executing a major home update requires a bridge between creative design concepts and field construction. That critical link is provided by professional residential drafting services. USA homeowners, design-build firms, and general contractors rely on them to move projects from concept to reality. Before demolition begins or new framing goes up, complete blueprint sets are necessary to secure building permits, lock in precise material quotes, and guide sub-contractors on-site. Investing in dedicated draftwork ensures your project progresses efficiently while eliminating costly structural rework down the line.
Navigating structural alterations without a technical plan often leads to unforeseen expenses, framing disputes, and extended municipal delays. When expanding or reconfiguring an existing structure, every inch matters. Professional drafting bridges the gap between high-level architectural ideas and real-world assembly, giving everyone involved—from the primary electrician to the local building inspector—a single source of truth to reference throughout the project lifecycle.
Streamlining Approvals with Residential CAD Drafting Services
Remodeling existing structures poses distinct challenges compared to new builds because existing load-bearing conditions, utility lines, and structural boundaries must be carefully integrated. Working with specialized residential cad drafting services translates exact on-site measurements into accurate digital CAD models, bringing clarity to complex interior reconfigurations.
Key benefits of professional technical drafting include:
- Accelerated building permit processing through code-compliant architectural plan sets.
- Reduction of expensive site delays by resolving mechanical and structural clashes on paper first.
- Accurate material scheduling that keeps contractor bidding competitive and predictable.
Digital drafting eliminates the ambiguity of hand-sketched proposals. Modern CAD systems allow teams to cross-reference plumbing pathways with joist layouts, test electrical routing, and calculate load distribution before breaking ground. This proactive approach minimizes change orders—one of the primary causes of budget overruns during residential renovations.
Elevating Renovation Designs through Custom Home Drafting Services
Whether opening up a traditional compartmentalized main floor, reconfiguring a kitchen footprint, or adding a full second-story addition, tailored custom home drafting services adapt existing footprints to match modern living standards.
Every home carries unique architectural quirks, particularly older construction built under outdated building systems. Custom drafting does not simply apply a template; it assesses the current framing, foundation capacity, and rooflines to draft alterations that blend seamlessly into the structure. This tailored methodology ensures that aesthetic modernizations do not compromise structural stability or property value.
Maximizing Space with Floor Plan Drafting Services
Spatial circulation is at the heart of any effective home redesign. Utilizing targeted floor plan drafting services allows homeowners and renovators to evaluate room proportions, natural lighting angles, and traffic flow options digitally before committing to physical structural changes.
Proper spatial layout design addresses everyday functionality:
- Optimizing door swings and passage clearance.
- Balancing open-concept living with functional acoustic privacy.
- Positioning built-in storage to eliminate dead space.
- Ensuring ADA accessibility or universal design standards are integrated gracefully.
Standardizing Quality with Residential Architectural Drafting
Upgrading older properties often requires structural modifications to meet updated municipal codes. Skilled residential architectural drafting specialists incorporate exact header sizing, shear wall placement, and mechanical callouts directly into the working drawings, facilitating smooth structural engineering approvals and municipal inspections.
Detailed architectural drawings reduce guesswork for sub-contractors. When framing teams, plumbers, and electricians work off comprehensive detail sheets, site errors plummet. Clear elevation drawings, section views, and detail callouts establish strict quality benchmarks, ensuring construction aligns with design specifications.
Meeting Regional Codes: House Plan Drafting Services Canada and USA
For property investors, general contractors, and design firms working across different regions, utilizing adaptable house plan drafting services canada and North American drafting solutions guarantees plan sets satisfy regional climate considerations, seismic criteria, and snow-load demands. High-precision house plan drafting creates a single, dependable standard for tradespeople, engineers, and local code officials alike.
Cross-border projects demand an acute awareness of varying national and local building codes. Whether accounting for the International Residential Code (IRC) in the United States or the National Building Code (NBC) in Canada, qualified drafting teams build compliance directly into the preliminary sheet sets, saving weeks of plan-check revisions.
Technical Elements Included in Comprehensive Plan Sets
A complete set of renovation plans acts as a legal and technical contract between the property owner, the builder, and the local governing authority. Professional drafting services assemble these multifaceted document packages to ensure every phase of construction is accounted for.
- Existing Conditions Plan: Measures and documents the home’s original layout prior to demolition.
- Demolition Plan: Clearly highlights non-bearing partitions, fixtures, and structural elements marked for removal.
- Proposed Architectural Floor Plans: Details new room configurations, wall dimensions, door and window schedules, and floor finishes.
- Exterior Elevations: Depicts exterior material changes, roofline modifications, window heights, and overall structural elevations.
- Reflected Ceiling & Electrical Plans: Outlines light fixture placements, switching paths, ceiling heights, and HVAC register locations.
- Foundation & Structural Framing Plans: Details joist spans, beam specifications, post supports, and foundation wall extensions.
Ensuring Build Precision with Custom Home Drafting Expertise
Moving a home renovation from initial concept sketches to detailed construction documentation requires rigorous technical accuracy. Comprehensive custom home drafting provides the clear blueprints needed to eliminate field ambiguity, streamline trade scheduling, and protect your capital investment throughout construction.
Turn Your Renovation Plans into Permit-Ready Blueprints
A seamless, predictable home renovation begins with precision-engineered drawings. By partnering with established residential drafting services USA professionals, you set your project up for rapid permit issuance, tight cost control, and superior construction quality. Contact our technical drafting team today to turn your renovation ideas into clear, actionable construction documents.
Author


3D Exterior Rendering for Commercial Architecture: Client Approval

orSlow Clothing: A Complete Guide to Japanese Denim, Workwear

Best BCA Colleges in Jaipur for Students

How to Choose the Right Janitorial Services in Schaumburg

Custom Jewelry Atlanta

Flats for Sale in Thaltej, Bodakdev and Ambli, Ahmedabad

The Role of CAD in Modern Architectural Drafting Services

How to Choose the Right Business Setup Consultant in Dubai

Streetwear Style in 2026: Building a Distinctive Everyday Wardrobe

Loverboy Hat: A Bold Fashion Statement by Charles Jeffrey Loverboy

Cybersecurity Consulting Company SequelNet Provides Critical IT Support Services to Medical Billing Firm, Medical Optimum

Meet the Megalodon: The Shark Star of ‘Meg 2’

Reduce Video Game Lag: Level Up Your Gaming Performance

Balancing India’s Entertainment: Cricket vs. Bollywood

Jetsetter’s Secrets: Unveiling Our Favorite Travel Hacks for a Seamless Adventure

The 5 Best Live Sports Streaming Sites: Legal and Exciting!

Hollywood Labor Unrest: The Impact of ‘What About Us?’ Strikes

Unveiling the Magic of Dream Fulfillment at the Late NBA Draft

Illuminate Your Skin: Dr. Axe Unveils Natural Remedies for Lightening Knees and Elbows

Bright Choices: Navigating the Pros and Cons of Skin Whitening Creams with Dr. Axe
-

 Business3 years ago
Cybersecurity Consulting Company SequelNet Provides Critical IT Support Services to Medical Billing Firm, Medical Optimum
-
Entertainment3 years ago
Meet the Megalodon: The Shark Star of ‘Meg 2’
-
Entertainment3 years ago
Reduce Video Game Lag: Level Up Your Gaming Performance
-
 Sports3 years ago
Balancing India’s Entertainment: Cricket vs. Bollywood
-
Entertainment3 years ago
Jetsetter’s Secrets: Unveiling Our Favorite Travel Hacks for a Seamless Adventure
-
Productivity3 years ago
The 5 Best Live Sports Streaming Sites: Legal and Exciting!
-
Art /Entertainment3 years ago
Hollywood Labor Unrest: The Impact of ‘What About Us?’ Strikes
-
Sports3 years ago
Unveiling the Magic of Dream Fulfillment at the Late NBA Draft