
Services
Cabinet Shop Drawings for Precise Fabrication and Installation

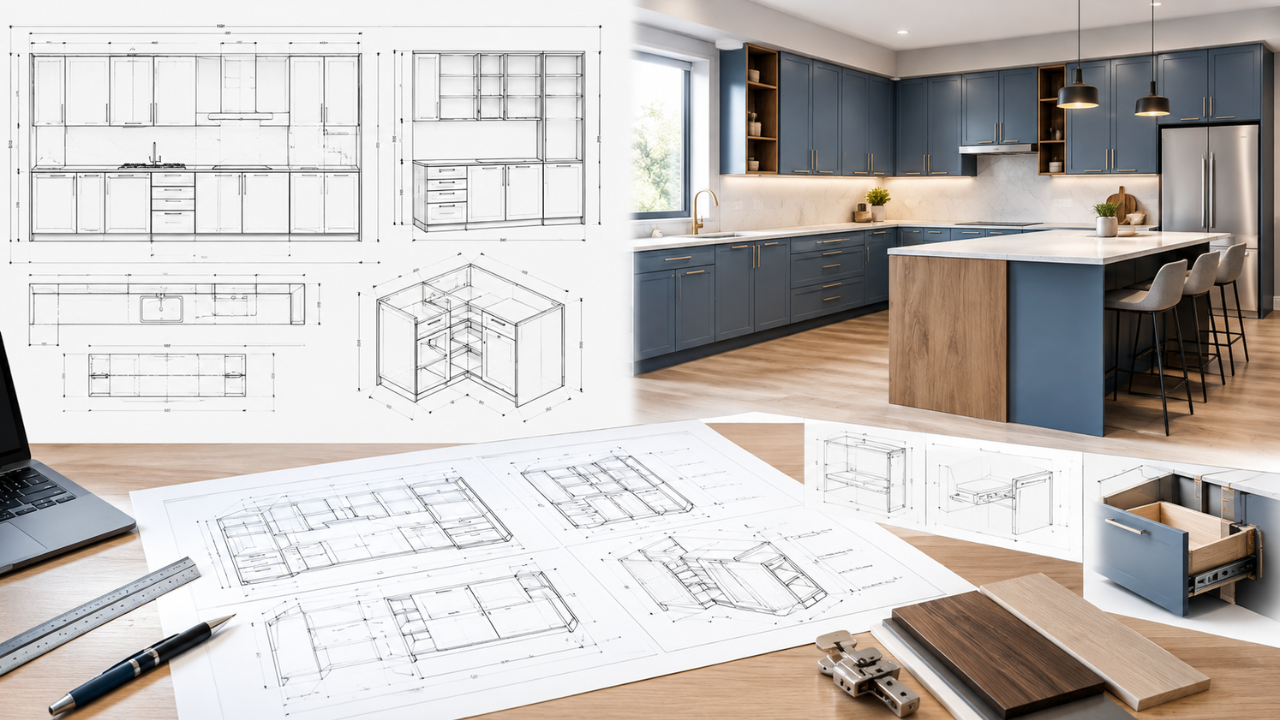
In high-end architectural woodwork, luxury residential builds, and commercial interior fit-outs, precision marks the definitive boundary between a flawless installation and a disastrous, budget-busting job-site delay. Project managers, general contractors, architects, and master woodworkers depend heavily on comprehensive cabinet shop drawings to bridge the massive gap that exists between initial artistic concepts and physical shop-floor production. By translating conceptual architectural intent into exact, buildable engineering blueprints, accurate shop drawings ensure that every panel, hinge, face frame, and countertop aligns with absolute accuracy long before raw materials ever make contact with a CNC router.
Executing complex woodworking projects without running into unexpected costs or field modifications requires a clear blueprint strategy. Forward-thinking manufacturing teams leverage specialized cabinet drafting services to streamline early-stage planning, organize material requirements, and eliminate guesswork. Detailed drafting acts as the primary, authoritative communication bridge among designers, field superintendents, and shop managers clarifying technical construction methodologies, core substrate selections, edge-banding profiles, and hardware integration weeks before installation day arrives.
How Custom Cabinet Shop Drawings Maximize Project Efficiency
Relying solely on high-level architectural rendering sets or preliminary construction blueprints leaves far too much to chance on the factory floor. Generic architectural plans are designed to illustrate general space utilization and design themes, not to instruct shop workers on structural joinery or material yields. Investing in dedicated custom cabinet shop drawings eliminates these operational blind spots by defining explicit dimensions, reveal tolerances, hardware schedules, substrate choices, fastening methods, and specialized joinery techniques.
When fabrication teams work off incomplete information, the likelihood of costly rework escalates drastically. Specialized drafting takes into account crucial structural mechanics, such as load-bearing wall requirements, hardware clearances, and thermal expansion properties of various wood species. By establishing an authoritative set of detailed submittals, production managers can confidently schedule material procurement, organize shop-floor workflows, and establish precise fabrication timelines without constant stops to request design clarifications.
Bridging Architectural Concepts and Shop-Floor Fabrication
Standard architectural blueprints display how a space should look visually from a high level, but they rarely instruct the cabinetmaker on how to actually engineer or construct the physical boxes. Professional drafting converts aesthetic goals into comprehensive, submittal-ready packages featuring clear floor plans, interior elevations, detailed cross-sections, and exploded 3D assembly views.

Utilizing exact custom cabinet shop drawings ensures all project stakeholders from the interior designer to the structural engineer sign off on unified specifications. This formal review process protects manufacturers against mid-production disputes, unauthorized scope changes, and unapproved field adjustments, establishing a clear line of accountability across the entire build lifecycle.
Tailoring Drafting Solutions for Residential and Commercial Work
Different building environments present distinct challenges, structural demands, and regulatory hurdles. Consequently, specialized drafting tailored to specific project scopes is essential for ensuring both long-term structural durability and code compliance.
Residential Precision: Kitchen Cabinet Shop Drawings
In luxury home building and bespoke residential remodeling, custom kitchens demand an extraordinary level of detail and spatial coordination. High-end residential projects often feature hidden pantries, integrated panel-ready appliances, complex pull-out mechanisms, and concealed LED lighting channels embedded directly into the cabinetry carcass.
Developing detailed kitchen cabinet shop drawings serves as the master roadmap for integrating these complex mechanical systems seamlessly. Thorough interior elevations and cross-sections resolve hidden interferences between plumbing runs, electrical rough-ins, HVAC ducting, and interior box construction. This meticulous approach guarantees that stone fabricators, appliance installers, and finish carpenters can complete their work without encountering structural conflicts on site.
Commercial and Architectural Casework Standards
For high-traffic retail environments, healthcare facilities, educational institutions, and corporate office spaces, robust commercial casework shop drawings are mandatory. Commercial projects must strictly adhere to Americans with Disabilities Act (ADA) accessibility guidelines, heavy-use durability requirements, and stringent fire-rated material specifications.
Adopting comprehensive architectural casework drafting standards ensures that complex wall paneling, modular workstations, reception counters, and high-pressure laminate storage units fit cohesive surroundings without disrupting MEP (mechanical, electrical, and plumbing) infrastructure. Drafting specialists verify toe-kick heights, knee-clearance depths, bumper rail positions, and heavy-duty hardware ratings, protecting commercial facilities against premature wear and compliance violations.
Furthermore, for expansive custom woodwork spanning multi-story developments, hospitality towers, or civic buildings, dedicated millwork shop drawings outline necessary wall blocking, account for field-verified laser dimensions, and clarify expansion reveal details. This meticulous preparation allows field crews to install pre-fabricated assemblies rapidly, eliminating messy, time-consuming job-site scribing and manual modifications.
Unlocking Precision with Cabinet Vision and Advanced CAD Software
Modern architectural woodwork fabrication is deeply rooted in digital precision and automated workflows. Utilizing parameter-driven software for Cabinet Vision Shop Drawings enables woodworking shops to seamlessly output submittal drawings while simultaneously generating screen-to-machine (S2M) code for direct transmission to CNC machinery. This automation drastically reduces human error, eliminates manual double-entry, and optimizes nested sheet yields.
When paired with versatile CAD shop drawings, millwork firms can generate comprehensive cut lists, detailed hardware schedules, edge-banding reports, and realistic assembly drawings that keep shop technicians focused, safe, and productive.
| Drafting Methodology | Primary Application | Key Operational Advantage |
| Kitchen Cabinet Drafting | Luxury Residential | Eliminates MEP conflicts; integrates appliances perfectly |
| Commercial Casework Drafting | Healthcare, Corporate, Retail | Ensures ADA compliance and heavy-use structural integrity |
| Millwork Shop Drafting | Large-Scale Custom Woodwork | Optimizes field installation; details wall blocking and reveals |
| Cabinet Vision CAD Drafting | Automated CNC Manufacturing | Generates direct-to-machine code; minimizes material waste |
Key practical advantages of adopting advanced CAD drafting workflows include:
- Flawless Field Integration: Seamlessly incorporates laser-scanned job-site dimensions, wall plumb variances, floor slab imperfections, and architectural deviations before raw materials are cut.
- Streamlined Material Management: Optimizes sheet yield calculations, nested cutting patterns, and lumber grain-matching protocols to minimize expensive scrap waste on exotic veneers and premium hardwoods.
- Faster Architectural Approvals: Provides clean, professional, submittal-ready drawings complete with material callouts, speeding up architect sign-offs and maintaining tight project schedules.
- Reduced Job-Site Friction: Delivers crystal-clear assembly and installation guides to field carpenters, drastically shortening installation windows and lowering labor overhead.
Elevate Your Fabrication and Installation Standards
Investing in precise, professionally engineered cabinet shop drawings is the single most effective operational decision that millwork shops, cabinetmakers, commercial casework manufacturers, and general contractors can make to safeguard their profit margins. By establishing an unwavering foundation of detailed drafting, your manufacturing facility reduces material waste, speeds up shop-floor execution, and empowers installation crews to complete jobs on schedule with complete confidence.
Author



You sign in to your AOL Mail account and find that your password no longer works, or worse, emails that you don’t recognise have been sent from your inbox. That sinking feeling can make you think: My AOL account has been hacked. Don’t panic. Experiencing a hacked email account can be a significant inconvenience, but by taking immediate action and following the right steps, you can successfully recover your account and protect your personal information.
Hackers may hack email accounts to steal important information, access associated services, send spam or phishing messages, or lock the genuine user out. Some common warning signals are unexpected password changes, odd login activity, communications you didn’t send, or changes to your recovery phone number or email address.
The good news is you’re not alone in facing the challenge. You can take practical recovery actions, whether you can still check in or have been completely locked out. Acting quickly can significantly help, whether it involves locking down your account, resetting your password, monitoring suspicious behaviour, or enhancing your security settings.
In this post, we’ll show you the important methods for quickly and safely recovering a hijacked AOL account. Let’s begin by putting you back in charge of your mailbox.
Solution 1. Reset Your AOL Password Immediately
If you suspect someone has accessed your AOL account, the first thing you should do is change your password. Choose a strong and unique password, and you’ll keep the attacker from gaining access again, and you’ll secure your mailbox.
- Go to the official AOL sign-in page and click “Forgot username” or “Forgot password?”, whatever you need.
- Type your AOL email address, recovery phone number, or any account information that AOL asks for.
- Complete the verification procedure using your accessible recovery options, such as a recovery email address or phone number.
- Make a new, strong password that you haven’t used anywhere else online. Do not use information that can be easily guessed, such as your name, birthday, or phone number.
- Log back into AOL Mail with your new password and make sure that you can access your emails and account settings normally.
- Change those passwords on any other websites or apps where you used that password. A hacked password can put numerous accounts at risk.
Solution 2. Verify and Secure Your Account Settings
But getting back in is only half the war. If a hacker modified your account settings, they may still be able to see your email, read your messages, or get back into your account even after you reset your password.
- When you get your access back, go to your AOL account security settings and review the information about your account.
- Verify your recovery email address and recovery phone number. Make sure you have both, and they haven’t been exchanged for any unknown information.
- If you can, look at your recent account activity or login history for any unknown devices, locations, or sessions.
- Review your AOL Mail settings for any odd modifications, including mail forwarding, filters, blocked addresses, and automatic replies.
- Remove any recovery info, forwarding addresses, filters, or linked access that you don’t recognise or didn’t set up.
- If available, log out of other active sessions or devices, especially if you think someone else is actively accessing your account.
Solution 3. Watch for Suspicious Activity in Your Emails
A compromised email account might send phishing messages or spam to your contacts without your awareness. Carefully checking your mailbox can reveal the attacker’s actions and prevent further harm.
- Open your Sent folder. Look for emails you don’t remember sending. Be especially wary of messages that contain strange links or attachments, or ask you for money or your personal information.
- Check your Deleted/Trash and other folders for communications that might have been relocated or deleted by someone else.
- Review your recent email for password-reset requests, security alerts, purchase receipts, or other unfamiliar information.
- If you sent questionable communications from your account, warn affected contacts that those emails did not come from you and not to click links or open attachments.
- Look for indicators that the attacker may have gone after additional accounts linked to your AOL address. Be on the lookout for security notifications from banks, shopping websites, social networks, or other vital services in your email.
- If you find out that critical information might have been compromised, immediately safeguard the relevant accounts by changing passwords and setting extra security precautions.
Solution 4. Improving the Security of Your AOL Account
Once you regain control of your account, exercise greater vigilance to reduce the likelihood of another takeover. Good security practices also make it much tougher for an attacker to compromise your AOL account again.
- Enable any sign-in security features available on your AOL account, such as two-step verification. This adds another layer of protection, in addition to your password.
- Use a unique password for AOL that you do not use on your social media, banking, shopping, or other internet accounts.
- Protect the AOL recovery email account and phone number, since access to either recovery method could allow someone to regain control of the account.
- Update your phone, computer, browser, and security software to lessen the risk of malware or other vulnerabilities being exploited.
- Be cautious of unsolicited email messages that want you to verify your AOL account information, change your password, or supply personal information. Don’t click on links you don’t know; go straight to the official AOL page.
- Continue to check your account post-recovery. If you see any additional unexplained password changes, suspicious emails, or odd logins, repeat the recovery process as soon as possible and consider calling AOL tech support phone number for further assistance.
Conclusion
It can be unpleasant to get your AOL account back if it has been hacked, but acting quickly and carefully can help you restore access and prevent further damage. First, reset your password, and then check your recovery information, login activities, email settings, and recent messages for suspicious activity. But don’t stop there. Secure your account with a unique password, two-step verification, new recovery info, and safe devices.
You should also secure any other accounts that use the same password or AOL email address, like your banking, shopping, and social media accounts. Watch out for phishing emails that claim to be from AOL assistance, and always log in and restore your account using legitimate AOL channels. Most crucially, avoid odd activity. The faster you reply, the better able you are to reduce the impact. By taking the appropriate safeguards, you can turn a hacked AOL account into a more secure account.
Author

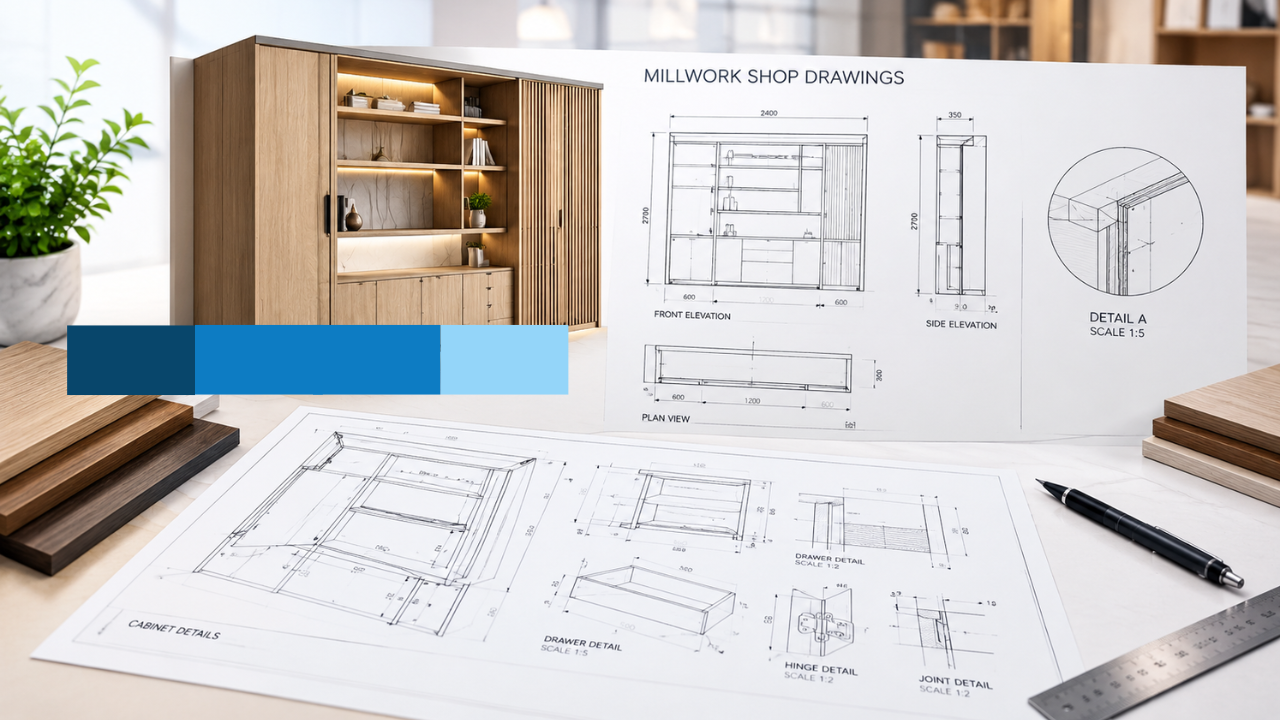
Architectural woodwork projects frequently mask critical oversights behind polished, seemingly complete drafting. Missing dimensions, unverified field conditions, incorrect hardware specs, outdated revision sets, or omitted MEP cutouts rarely catch the eye on screen—yet they quickly translate into costly shop rework and on-site delays once production starts. Determining whether a package is truly buildable requires going beyond surface-level visuals to analyze construction logic systematically. Implementing a rigorous millwork shop drawing checklist ensures every drawing set is fully vetted before hitting the factory floor.
This guide provides fabricators, casework manufacturers, subcontractors, and general contractors with an industry-standard millwork shop drawing review process. By evaluating key parameters—including dimensional accuracy, multi-view alignment, hardware schedules, MEP integration, and site conditions—project teams can bridge the gap between design intent and physical fabrication while protecting project margins and timelines.
The Strategic Role of Shop Drawing Verification Prior to Production
A detailed drafting set is not inherently fabrication-ready. A complete architectural drawing must progress through defined technical stages—moving from conceptual intent to structural detailing, trade coordination, and formal sign-off—before it serves as an actionable production document. Visual representations alone often omit vital structural backings, utility access points, or mounting allowances.
Releasing unverified drawings to production creates significant financial exposure. Physical alterations made post-fabrication yield heavy rework expenses, material waste, and schedule compression. Establishing robust quality assurance protocols around core millwork drawing requirements builds the foundation for reliable, repeatable manufacturing outcomes.
5-Gate Review Framework for Millwork Drawing Packages
To ensure systematic validation, evaluate drafting sets through five sequential quality gates. Each stage builds directly upon the approvals of the previous tier.
Gate 1: Document Control & Base Plan Verification
Drafting accuracy is meaningless if built upon outdated reference files. Begin by verifying base architectural plans, interior design updates, specifications, finish schedules, addenda, and project revision logs. Ensure all scope boundaries—defining what falls within or outside the millwork contract—are strictly delineated, and flag any dimensions marked as preliminary or pending.
For instance, if wall paneling is drafted against an earlier floor plan before a partition revision, the line work may look sound while the attachment detailing remains completely invalid. Verifying title blocks, sheet indices, and revision logs forms the initial step of any thorough millwork shop drawing checklist for millwork shop drawings.
Gate 2: Multi-View Alignment Across Plans, Elevations, & Sections
Comprehensive technical drawing sets rely on unified cross-referencing across multiple projections:
- Plan Views: Establish overall spatial layout, door swings, wall placements, and clearance allowances.
- Elevations: Define vertical casework dimensions, surface finishes, reveal alignment, and door/drawer configurations.
- Section Views: Detail internal cabinet framework, structural sub-assemblies, and hidden joinery.
- Detail Drawings: Specify attachment methods, material interfaces, edge banding, and custom joinery profiles.
Reviewers must cross-check every sheet to confirm plan measurements match elevation views and section markers correspond directly with detailed callouts.
Gate 3: Dimensional Accuracy, Field Verification, & Site Tolerances
Dimensional discrepancies represent one of the most expense-heavy failure points in casework fabrication. Reviewers must verify overall sub-assemblies, material thicknesses, interface conditions with finished floors/ceilings, reveal gaps, and installation tolerances across adjacent trades.
Notes stating “verify in field” must be accompanied by explicit drafting parameters. Drawings should specify the exact dimension requiring verification, responsible parties, allowable tolerances, and contingency provisions (such as filler strips or scribe allowances). Establishing explicit millwork shop drawing dimensions and tolerances remains a core requirement within millwork fabrication drawing requirements.
Gate 4: Material Specifications, Hardware Schedules, & Joinery
This gate converts design concepts into structural, buildable components. Evaluate substrate specifications, face veneer grades, core materials, edge treatments, and approved substitutions. Cross-examine hardware callouts—including slide ratings, hinges, pulls, and mounting locations—directly against project schedules.
Joinery callouts must explicitly detail fasteners, cleats, internal blocking, assembly sequences, and structural joints rather than leaving construction logic to shop-floor interpretation.
Gate 5: Cross-Trade Coordination & MEP Integration
Millwork rarely exists in isolation. Drawings must coordinate seamlessly with electrical routing, plumbing rough-ins, HVAC diffusers, access panels, lighting channels, and structural supports.
Conduct a three-view coordination check across plans, elevations, and sections to verify that utility openings line up in three-dimensional space. This step is indispensable in commercial interiors, healthcare millwork, and hotel interiors where power, data, and water lines are integrated directly into custom millwork. Utilizing a structured millwork drawing coordination checklist prevents site clashes during installation.
Evaluating Drawings for Shop-Floor Fabrication
From a manufacturing perspective, the review must answer one foundational question: Can this be efficiently built as drawn? While architectural drawings convey aesthetics, fabricators need clear structural logic.
Key evaluation points for shop-floor readiness include:
- Matching component sizes to standard material sheet yields.
- Verifying overall module dimensions against workshop access doors and transport constraints.
- Ensuring CNC routing paths, edge profiles, and internal drawer/pull-out dimensions are fully detailed.
Differentiating visual documentation from buildable shop drawings enables accurate cost estimation and protects fabricators against non-billable shop adjustments.
Evaluating Drawings for On-Site Installation
For general contractors and site managers, review centers on constructability, sequence, and site integration. Reviewers must confirm that wall backing, grounds, and structural blocking are clearly noted and assigned.
Vague notes like “work by others” create operational gaps and scope disputes. Complete contract sets clearly allocate responsibilities across trades. A complete millwork installation drawings set explicitly defines supply, installation, and field-verification boundaries for every trade involved.
Submittal Workflow, Revision Control, & Sign-Offs
When tracking drawing revisions across multiple review cycles, scrutinize revision clouds, updated callouts, date stamps, and reviewer comments.
Maintain strict adherence to standardized submittal statuses:
- For Review: Initial submission; pending approval.
- Approved: Cleared for factory fabrication.
- Approved as Noted: Proceed with production after incorporating noted redlines.
- Revise and Resubmit: Fabrication hold; resubmission required.
- For Construction: Fully signed-off package released to production.
Auditing your team’s millwork submittals checklist ensures every revision is accounted for before raw materials are cut.
Pre-Fabrication Quality Control Checklist
Before releasing a drawing set to production, confirm the following baseline criteria are satisfied:
- Architectural addenda, specifications, and revision logs are fully up to date.
- Dimensions, scribes, site tolerances, and edge conditions are completely defined.
- Materials, hardware schedules, finish codes, and joinery details match contract specs.
- MEP cutouts, trade integration points, and ADA compliance clearances are verified.
- Formal submittal sign-off is stamped and documented for manufacture.
When to Engage External Millwork Detailing Support
Peaks in project volume, tight turnaround windows, complex custom casework, or continuous design revisions can strain internal drafting departments. Under these conditions, bringing in professional millwork shop drawing support helps maintain output quality without delaying production schedules.
Outsourcing drawing production while maintaining rigorous internal sign-off processes allows firms to scale drafting capacity on demand while preserving quality standards.
Streamlining Submittals with McLine Studios
McLine Studios delivers comprehensive millwork detailing, drafting, and submittal services tailored to woodworking fabricators and commercial contractors. From detailed casework joinery to hardware schedule integration, our documentation aligns with industry standards to streamline your review workflow.
By providing accurate, production-ready drawings, we help teams navigate complex gate reviews, eliminate guesswork on the shop floor, and reduce approval turnaround times. Explore our professional millwork shop drawing services to support your project lifecycle.
Conclusion: Validate Quality Before Releasing to the Shop Floor
A disciplined workflow follows a clear sequence: Review → Coordinate → Approve → Fabricate → Install. Utilizing a systematic millwork shop drawing checklist eliminates assumptions, reduces rework costs, and ensures smooth site execution. When internal drafting bandwidth is constrained, leveraging specialized millwork shop drawing services provides the precision needed to keep fabrication moving forward confidently.
Author

Renovation, retrofitting, and adaptive reuse projects present unique hurdles for modern Architecture, Engineering, and Construction (AEC) professionals. Traditional site surveys rely heavily on manual measurements—a process historically plagued by human error, incomplete data, and costly delays. To overcome these limitations, AEC firms across the United States increasingly utilize 3D laser scanning technology to capture exact spatial conditions. However, converting millions of raw data points into functional digital assets requires specialized software and dedicated technical expertise. Integrating professional point cloud to BIM services bridges the gap between physical site conditions and intelligent virtual design, ensuring project teams operate with absolute precision from day one.
Transforming Raw Spatial Data into Intelligent Digital Models
A point cloud is an extraordinarily dense collection of individual data points generated by terrestrial or mobile 3D laser scanners. Each point carries precise spatial coordinates ($x, y, z$) that define the exterior surfaces of physical structures, mechanical equipment, and site topography. While these scan files offer an unprecedented level of real-world accuracy, raw point clouds are computationally heavy, unstructured, and lack the functional intelligence required for active design work.
To unlock the full value of this data, AEC teams must execute a seamless point cloud to CAD conversion or translate the spatial coordinates into an intelligent Building Information Model. Converting spatial scans into Autodesk Revit transforms flat geometry into parametric elements rich with metadata. Structural dimensions, material assemblies, and mechanical configurations become fully searchable, adaptable components that drive better decision-making throughout the project lifecycle.
Strategic Advantages of Outsourcing Point Cloud Modeling
Building accurate digital twins from high-density scan data demands powerful hardware, costly software licenses, and dedicated BIM specialists. For many architectural practices and engineering firms, managing this entire process in-house creates severe operational bottlenecks and inflates overhead costs. Partnering with specialized offshore or third-party drafting teams allows firms to scale their production capacity dynamically without sacrificing model quality.
Outsourcing point cloud modeling services delivers measurable operational benefits:
Access to Specialized Technical Expertise
Extracting architectural elements from millions of overlapping data points requires deep domain knowledge and strict adherence to modeling standards. Professional drafting specialists know how to model structural deviations, sagged beams, and non-standard geometries without bloating file sizes with unnecessary polygon counts. Industry support partners, including established CAD and BIM providers like McLine Studios, help US-based design firms convert complex scan environments into clean, production-ready Revit models tailored to specific project requirements.
Accelerated Project Schedules and Reduced Bottlenecks
Processing raw laser scan data in-house frequently ties up lead designers and project managers with tedious drafting tasks. External modeling partners work parallel to the core design team, processing spatial data offsite and delivering structured assets ahead of major milestones. This division of labor frees internal teams to focus on design optimization, client management, and regulatory compliance.
Precision MEP and Structural Coordination
Mechanical, Electrical, and Plumbing (MEP) systems present the highest risk for site clashes during retrofit projects. Developing a detailed MEP point cloud to BIM workflow ensures that existing ductwork, piping, conduit runs, and structural clearances are mapped with millimeter accuracy. Identifying spatial conflicts virtually before fabrication eliminates expensive field modifications and keeps construction on schedule.
Defining Project Parameters: LOD and Accuracy Standards
Before initiating laser scan to BIM services, project stakeholders must clearly define the required Level of Detail (LOD) and Level of Accuracy (LOA). Over-specifying details leads to inflated production costs, while under-specifying can cause critical spatial oversights during construction.
- LOD 200 (Schematic Layouts): Best suited for early feasibility studies, conceptual massing, and general spatial planning.
- LOD 300 (Detailed Design): Standard for accurate architectural coordination, structural element placement, and general contractor bidding.
- LOD 350–400 (Construction & Fabrication): Essential for advanced architectural scan to BIM applications where precise connection points, MEP hangers, and exact fabrication clearances are required on-site.
Aligning project requirements with appropriate LOD standards guarantees that the final point cloud to Revit deliverable provides actionable value without unnecessary complexity.
Conclusion
Author


Top 25 Podcast Marketing Firms Based in the United States

QuickBooks Bank Feeds Not Working: Expert Fix Guide

QuickBooks Delivery Server Down Error: Expert Fix Guide

How to Make Every Congratulations Celebration Memorable

Rolls Royce Cullinan Hire: Experience Luxury on Every Journey

How to Choose the Right Forklift for Your Business in Australia

Opus One, New Chandigarh

Singapore Travel Planning: Essential Ideas for a First Visit May, 2026

Righteous Hoodie – Stylish, Comfortable & Everyday Streetwear

Epson Printer Error Code 0x9E? 10 Fixes That Actually Work

Cybersecurity Consulting Company SequelNet Provides Critical IT Support Services to Medical Billing Firm, Medical Optimum

Meet the Megalodon: The Shark Star of ‘Meg 2’

Reduce Video Game Lag: Level Up Your Gaming Performance

Balancing India’s Entertainment: Cricket vs. Bollywood

Jetsetter’s Secrets: Unveiling Our Favorite Travel Hacks for a Seamless Adventure

The 5 Best Live Sports Streaming Sites: Legal and Exciting!

Hollywood Labor Unrest: The Impact of ‘What About Us?’ Strikes

Unveiling the Magic of Dream Fulfillment at the Late NBA Draft

Illuminate Your Skin: Dr. Axe Unveils Natural Remedies for Lightening Knees and Elbows

Bright Choices: Navigating the Pros and Cons of Skin Whitening Creams with Dr. Axe
-

 Business3 years ago
Cybersecurity Consulting Company SequelNet Provides Critical IT Support Services to Medical Billing Firm, Medical Optimum
-
Entertainment3 years ago
Meet the Megalodon: The Shark Star of ‘Meg 2’
-
Entertainment3 years ago
Reduce Video Game Lag: Level Up Your Gaming Performance
-
 Sports3 years ago
Balancing India’s Entertainment: Cricket vs. Bollywood
-
Entertainment3 years ago
Jetsetter’s Secrets: Unveiling Our Favorite Travel Hacks for a Seamless Adventure
-
Productivity3 years ago
The 5 Best Live Sports Streaming Sites: Legal and Exciting!
-
Art /Entertainment3 years ago
Hollywood Labor Unrest: The Impact of ‘What About Us?’ Strikes
-
Sports3 years ago
Unveiling the Magic of Dream Fulfillment at the Late NBA Draft