
Services
AI Chatbots Improving Customer Engagement


Customer expectations have changed significantly in today’s digital world. People no longer want delayed replies or generic solutions. They expect businesses to understand their needs and provide quick, accurate, and personalized support. Because of this shift, companies are exploring advanced technologies that can improve customer relationships and create better experiences.
One of the most effective solutions transforming customer support is AI chatbots. Powered by Generative AI, these intelligent systems help businesses communicate with customers in a faster and more meaningful way. Unlike traditional chatbots that follow fixed scripts, modern chatbots can understand customer intent, analyze conversations, and provide relevant responses. As a result, businesses can create stronger connections with their audiences while improving overall customer satisfaction.
Why Trust Is Important for Customer Engagement
Trust forms the foundation of every successful customer relationship. Customers want to feel confident that businesses understand their concerns and protect their personal information. Even the most advanced chatbot technology cannot improve engagement if customers doubt the accuracy of responses or worry about data security.
Therefore, businesses must focus on creating reliable and transparent chatbot experiences. A trustworthy chatbot should provide accurate information and clearly communicate its abilities. When a chatbot cannot solve a complex problem, it should smoothly connect customers with human support representatives. This approach helps customers feel valued because they know they can receive human assistance when necessary.
Moreover, companies should maintain strong privacy policies to protect customer information. Explaining how the chatbot collects and uses data can also improve customer confidence. When businesses are open about their technology, customers are more likely to trust the service and continue interacting with the brand.

How AI Chatbots Improve Customer Engagement
Modern customer engagement depends on speed, personalization, and convenience. AI chatbots help businesses achieve these goals by offering instant support at any time of the day. Customers no longer need to wait for business hours or stay in long support queues. Instead, they can receive immediate answers to common questions whenever they need assistance. In addition, these intelligent systems understand natural language, which allows them to handle conversations more effectively. Traditional chatbots often struggle with complex questions because they rely on limited responses. However, advanced AI-powered solutions can recognize customer intent and provide more useful answers.
Personalization is another major advantage of chatbot technology. Businesses can use customer information and previous interactions to deliver more relevant recommendations. For example, a chatbot can suggest products based on previous purchases or help customers find services that match their interests. This personalized approach creates a more engaging experience and helps customers feel understood. Many organizations now collaborate with experienced AI development teams to create chatbot solutions that match their specific business requirements. These customized systems help companies improve communication while maintaining a consistent customer experience.

Business Advantages of Trusted Chatbot Technology
Businesses that adopt AI chatbots gain several benefits beyond faster customer support. These systems improve operational efficiency while allowing companies to provide better service quality. One major advantage is that chatbots reduce the workload of customer support teams. They can handle repetitive questions, such as order updates, product information, and basic troubleshooting. As a result, human agents can focus on complicated issues that require emotional understanding and personal attention.
Additionally, chatbot technology helps businesses deliver consistent responses. Unlike human teams that may provide different answers at different times, chatbots follow established guidelines and provide reliable information. This consistency improves customer satisfaction and strengthens brand credibility. Other important benefits include:
- Faster responses to customer questions
- More personalized recommendations
- Improved customer experiences
- Reduced pressure on support teams
- Better customer engagement results
By managing routine conversations efficiently, chatbots allow businesses to create smoother customer journeys. Customers receive quick solutions, while employees can focus on tasks that require creativity and problem-solving skills.
Best Practices for Creating Trusted Chatbot Experiences
Building a chatbot is only the first step. Businesses must continue improving their systems to ensure accuracy, security, and reliability. A successful chatbot requires regular updates, quality data, and continuous performance monitoring. First, companies should train their chatbots using reliable and accurate information. Incorrect responses can quickly damage customer trust. Therefore, businesses must regularly review chatbot performance and update information when needed.
Second, transparency plays an important role in building customer confidence. Customers should know when they are communicating with a chatbot instead of a human agent. Clear communication creates a more honest and positive experience.
Furthermore, businesses should always provide an option to connect with human representatives. Some issues require empathy, detailed explanations, or personal decision-making. A combination of chatbot support and human assistance creates a balanced customer service experience. Data security should also remain a top priority. Companies must protect customer information by following strong security practices. When customers feel their information remains safe, they are more comfortable using digital support solutions.
The Future of Customer Engagement With AI Chatbots
The future of customer engagement will become more personalized and efficient as artificial intelligence continues to develop. AI chatbots will become smarter and better at understanding customer needs, emotions, and preferences. Future chatbot systems will likely connect with multiple communication channels, including websites, mobile applications, and social media platforms. This will allow businesses to provide a consistent experience across different platforms.
Moreover, chatbot technology will become more connected with business tools such as customer relationship management systems. These connections will help chatbots access useful information and deliver more accurate responses. However, the goal of chatbot technology is not to replace human employees. Instead, it will support customer service teams by reducing repetitive work and improving productivity. Human creativity and emotional intelligence will remain essential for handling complex customer situations.
Conclusion
Customer engagement continues to evolve as businesses search for better ways to communicate with their audiences. AI chatbots provide an effective solution by offering fast responses, personalized support, and improved accessibility. When businesses focus on trust, transparency, and data security, chatbot technology can create stronger customer relationships. These systems help companies deliver better experiences while allowing employees to focus on more valuable tasks.
As technology continues to advance, chatbots will become even more intelligent and useful. Businesses that adopt these solutions responsibly will have a greater opportunity to improve customer satisfaction and build long-lasting connections. In addition, companies that combine chatbot technology with human support can create a more balanced and effective customer service approach. This combination allows businesses to deliver quick solutions while still maintaining a personal touch.
The growing adoption of intelligent chatbot solutions shows that customer expectations will continue to shape the future of digital communication. Organizations that invest in reliable, secure, and customer-focused technologies will stay ahead in an increasingly competitive market. Ultimately, successful customer engagement depends on creating meaningful interactions. With continuous improvements in artificial intelligence, businesses can use chatbots to strengthen customer loyalty, improve service quality, and build better experiences for the future.
Author


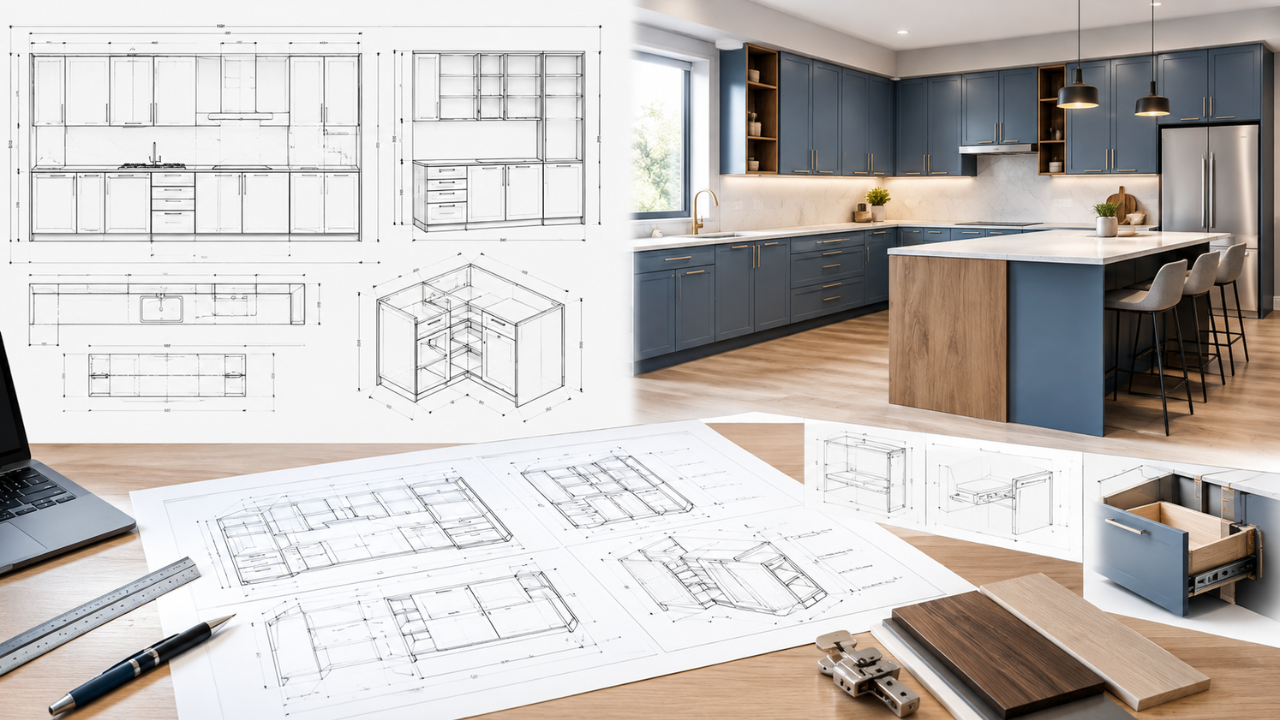
In high-end architectural woodwork, luxury residential builds, and commercial interior fit-outs, precision marks the definitive boundary between a flawless installation and a disastrous, budget-busting job-site delay. Project managers, general contractors, architects, and master woodworkers depend heavily on comprehensive cabinet shop drawings to bridge the massive gap that exists between initial artistic concepts and physical shop-floor production. By translating conceptual architectural intent into exact, buildable engineering blueprints, accurate shop drawings ensure that every panel, hinge, face frame, and countertop aligns with absolute accuracy long before raw materials ever make contact with a CNC router.
Executing complex woodworking projects without running into unexpected costs or field modifications requires a clear blueprint strategy. Forward-thinking manufacturing teams leverage specialized cabinet drafting services to streamline early-stage planning, organize material requirements, and eliminate guesswork. Detailed drafting acts as the primary, authoritative communication bridge among designers, field superintendents, and shop managers clarifying technical construction methodologies, core substrate selections, edge-banding profiles, and hardware integration weeks before installation day arrives.
How Custom Cabinet Shop Drawings Maximize Project Efficiency
Relying solely on high-level architectural rendering sets or preliminary construction blueprints leaves far too much to chance on the factory floor. Generic architectural plans are designed to illustrate general space utilization and design themes, not to instruct shop workers on structural joinery or material yields. Investing in dedicated custom cabinet shop drawings eliminates these operational blind spots by defining explicit dimensions, reveal tolerances, hardware schedules, substrate choices, fastening methods, and specialized joinery techniques.
When fabrication teams work off incomplete information, the likelihood of costly rework escalates drastically. Specialized drafting takes into account crucial structural mechanics, such as load-bearing wall requirements, hardware clearances, and thermal expansion properties of various wood species. By establishing an authoritative set of detailed submittals, production managers can confidently schedule material procurement, organize shop-floor workflows, and establish precise fabrication timelines without constant stops to request design clarifications.
Bridging Architectural Concepts and Shop-Floor Fabrication
Standard architectural blueprints display how a space should look visually from a high level, but they rarely instruct the cabinetmaker on how to actually engineer or construct the physical boxes. Professional drafting converts aesthetic goals into comprehensive, submittal-ready packages featuring clear floor plans, interior elevations, detailed cross-sections, and exploded 3D assembly views.
Utilizing exact custom cabinet shop drawings ensures all project stakeholders from the interior designer to the structural engineer sign off on unified specifications. This formal review process protects manufacturers against mid-production disputes, unauthorized scope changes, and unapproved field adjustments, establishing a clear line of accountability across the entire build lifecycle.
Tailoring Drafting Solutions for Residential and Commercial Work
Different building environments present distinct challenges, structural demands, and regulatory hurdles. Consequently, specialized drafting tailored to specific project scopes is essential for ensuring both long-term structural durability and code compliance.
Residential Precision: Kitchen Cabinet Shop Drawings
In luxury home building and bespoke residential remodeling, custom kitchens demand an extraordinary level of detail and spatial coordination. High-end residential projects often feature hidden pantries, integrated panel-ready appliances, complex pull-out mechanisms, and concealed LED lighting channels embedded directly into the cabinetry carcass.
Developing detailed kitchen cabinet shop drawings serves as the master roadmap for integrating these complex mechanical systems seamlessly. Thorough interior elevations and cross-sections resolve hidden interferences between plumbing runs, electrical rough-ins, HVAC ducting, and interior box construction. This meticulous approach guarantees that stone fabricators, appliance installers, and finish carpenters can complete their work without encountering structural conflicts on site.
Commercial and Architectural Casework Standards
For high-traffic retail environments, healthcare facilities, educational institutions, and corporate office spaces, robust commercial casework shop drawings are mandatory. Commercial projects must strictly adhere to Americans with Disabilities Act (ADA) accessibility guidelines, heavy-use durability requirements, and stringent fire-rated material specifications.
Adopting comprehensive architectural casework drafting standards ensures that complex wall paneling, modular workstations, reception counters, and high-pressure laminate storage units fit cohesive surroundings without disrupting MEP (mechanical, electrical, and plumbing) infrastructure. Drafting specialists verify toe-kick heights, knee-clearance depths, bumper rail positions, and heavy-duty hardware ratings, protecting commercial facilities against premature wear and compliance violations.
Furthermore, for expansive custom woodwork spanning multi-story developments, hospitality towers, or civic buildings, dedicated millwork shop drawings outline necessary wall blocking, account for field-verified laser dimensions, and clarify expansion reveal details. This meticulous preparation allows field crews to install pre-fabricated assemblies rapidly, eliminating messy, time-consuming job-site scribing and manual modifications.
Unlocking Precision with Cabinet Vision and Advanced CAD Software
Modern architectural woodwork fabrication is deeply rooted in digital precision and automated workflows. Utilizing parameter-driven software for Cabinet Vision Shop Drawings enables woodworking shops to seamlessly output submittal drawings while simultaneously generating screen-to-machine (S2M) code for direct transmission to CNC machinery. This automation drastically reduces human error, eliminates manual double-entry, and optimizes nested sheet yields.
When paired with versatile CAD shop drawings, millwork firms can generate comprehensive cut lists, detailed hardware schedules, edge-banding reports, and realistic assembly drawings that keep shop technicians focused, safe, and productive.
| Drafting Methodology | Primary Application | Key Operational Advantage |
| Kitchen Cabinet Drafting | Luxury Residential | Eliminates MEP conflicts; integrates appliances perfectly |
| Commercial Casework Drafting | Healthcare, Corporate, Retail | Ensures ADA compliance and heavy-use structural integrity |
| Millwork Shop Drafting | Large-Scale Custom Woodwork | Optimizes field installation; details wall blocking and reveals |
| Cabinet Vision CAD Drafting | Automated CNC Manufacturing | Generates direct-to-machine code; minimizes material waste |
Key practical advantages of adopting advanced CAD drafting workflows include:
- Flawless Field Integration: Seamlessly incorporates laser-scanned job-site dimensions, wall plumb variances, floor slab imperfections, and architectural deviations before raw materials are cut.
- Streamlined Material Management: Optimizes sheet yield calculations, nested cutting patterns, and lumber grain-matching protocols to minimize expensive scrap waste on exotic veneers and premium hardwoods.
- Faster Architectural Approvals: Provides clean, professional, submittal-ready drawings complete with material callouts, speeding up architect sign-offs and maintaining tight project schedules.
- Reduced Job-Site Friction: Delivers crystal-clear assembly and installation guides to field carpenters, drastically shortening installation windows and lowering labor overhead.
Elevate Your Fabrication and Installation Standards
Investing in precise, professionally engineered cabinet shop drawings is the single most effective operational decision that millwork shops, cabinetmakers, commercial casework manufacturers, and general contractors can make to safeguard their profit margins. By establishing an unwavering foundation of detailed drafting, your manufacturing facility reduces material waste, speeds up shop-floor execution, and empowers installation crews to complete jobs on schedule with complete confidence.
Author

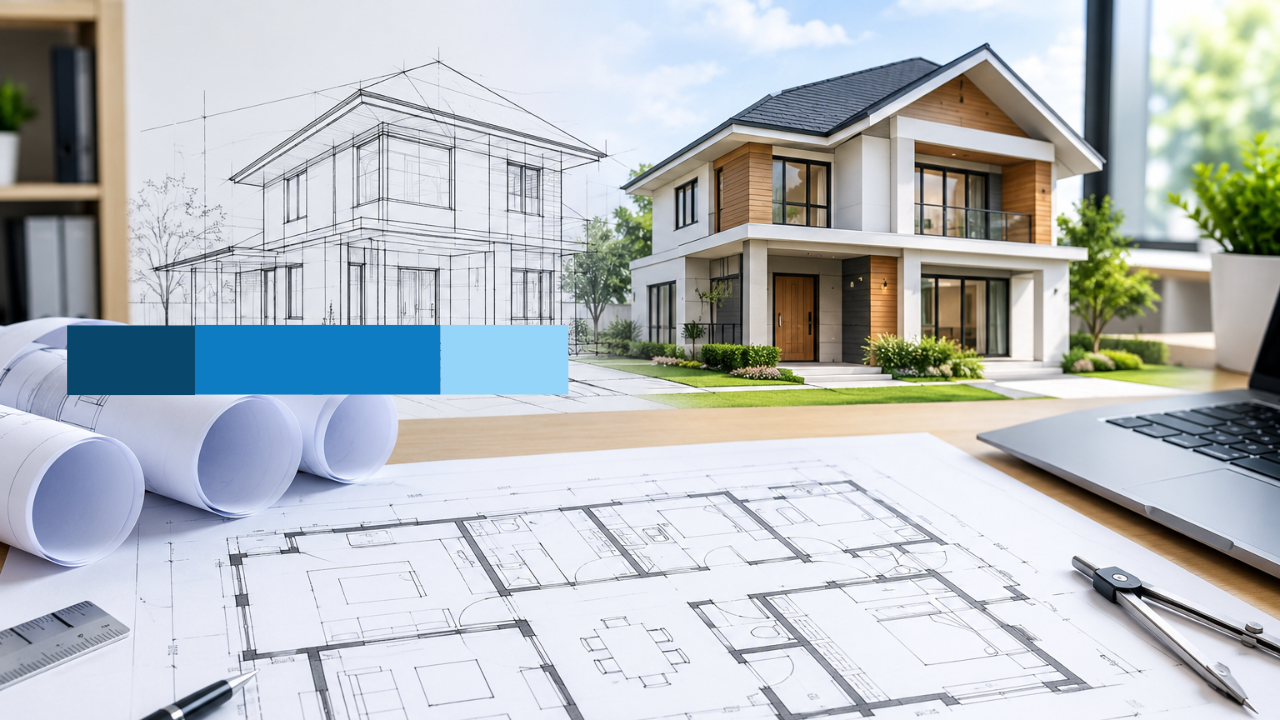
Executing a major home update requires a bridge between creative design concepts and field construction. That critical link is provided by professional residential drafting services. USA homeowners, design-build firms, and general contractors rely on them to move projects from concept to reality. Before demolition begins or new framing goes up, complete blueprint sets are necessary to secure building permits, lock in precise material quotes, and guide sub-contractors on-site. Investing in dedicated draftwork ensures your project progresses efficiently while eliminating costly structural rework down the line.
Navigating structural alterations without a technical plan often leads to unforeseen expenses, framing disputes, and extended municipal delays. When expanding or reconfiguring an existing structure, every inch matters. Professional drafting bridges the gap between high-level architectural ideas and real-world assembly, giving everyone involved—from the primary electrician to the local building inspector—a single source of truth to reference throughout the project lifecycle.
Streamlining Approvals with Residential CAD Drafting Services
Remodeling existing structures poses distinct challenges compared to new builds because existing load-bearing conditions, utility lines, and structural boundaries must be carefully integrated. Working with specialized residential cad drafting services translates exact on-site measurements into accurate digital CAD models, bringing clarity to complex interior reconfigurations.
Key benefits of professional technical drafting include:
- Accelerated building permit processing through code-compliant architectural plan sets.
- Reduction of expensive site delays by resolving mechanical and structural clashes on paper first.
- Accurate material scheduling that keeps contractor bidding competitive and predictable.
Digital drafting eliminates the ambiguity of hand-sketched proposals. Modern CAD systems allow teams to cross-reference plumbing pathways with joist layouts, test electrical routing, and calculate load distribution before breaking ground. This proactive approach minimizes change orders—one of the primary causes of budget overruns during residential renovations.
Elevating Renovation Designs through Custom Home Drafting Services
Whether opening up a traditional compartmentalized main floor, reconfiguring a kitchen footprint, or adding a full second-story addition, tailored custom home drafting services adapt existing footprints to match modern living standards.
Every home carries unique architectural quirks, particularly older construction built under outdated building systems. Custom drafting does not simply apply a template; it assesses the current framing, foundation capacity, and rooflines to draft alterations that blend seamlessly into the structure. This tailored methodology ensures that aesthetic modernizations do not compromise structural stability or property value.
Maximizing Space with Floor Plan Drafting Services
Spatial circulation is at the heart of any effective home redesign. Utilizing targeted floor plan drafting services allows homeowners and renovators to evaluate room proportions, natural lighting angles, and traffic flow options digitally before committing to physical structural changes.
Proper spatial layout design addresses everyday functionality:
- Optimizing door swings and passage clearance.
- Balancing open-concept living with functional acoustic privacy.
- Positioning built-in storage to eliminate dead space.
- Ensuring ADA accessibility or universal design standards are integrated gracefully.
Standardizing Quality with Residential Architectural Drafting
Upgrading older properties often requires structural modifications to meet updated municipal codes. Skilled residential architectural drafting specialists incorporate exact header sizing, shear wall placement, and mechanical callouts directly into the working drawings, facilitating smooth structural engineering approvals and municipal inspections.
Detailed architectural drawings reduce guesswork for sub-contractors. When framing teams, plumbers, and electricians work off comprehensive detail sheets, site errors plummet. Clear elevation drawings, section views, and detail callouts establish strict quality benchmarks, ensuring construction aligns with design specifications.
Meeting Regional Codes: House Plan Drafting Services Canada and USA
For property investors, general contractors, and design firms working across different regions, utilizing adaptable house plan drafting services canada and North American drafting solutions guarantees plan sets satisfy regional climate considerations, seismic criteria, and snow-load demands. High-precision house plan drafting creates a single, dependable standard for tradespeople, engineers, and local code officials alike.
Cross-border projects demand an acute awareness of varying national and local building codes. Whether accounting for the International Residential Code (IRC) in the United States or the National Building Code (NBC) in Canada, qualified drafting teams build compliance directly into the preliminary sheet sets, saving weeks of plan-check revisions.
Technical Elements Included in Comprehensive Plan Sets
A complete set of renovation plans acts as a legal and technical contract between the property owner, the builder, and the local governing authority. Professional drafting services assemble these multifaceted document packages to ensure every phase of construction is accounted for.
- Existing Conditions Plan: Measures and documents the home’s original layout prior to demolition.
- Demolition Plan: Clearly highlights non-bearing partitions, fixtures, and structural elements marked for removal.
- Proposed Architectural Floor Plans: Details new room configurations, wall dimensions, door and window schedules, and floor finishes.
- Exterior Elevations: Depicts exterior material changes, roofline modifications, window heights, and overall structural elevations.
- Reflected Ceiling & Electrical Plans: Outlines light fixture placements, switching paths, ceiling heights, and HVAC register locations.
- Foundation & Structural Framing Plans: Details joist spans, beam specifications, post supports, and foundation wall extensions.
Ensuring Build Precision with Custom Home Drafting Expertise
Moving a home renovation from initial concept sketches to detailed construction documentation requires rigorous technical accuracy. Comprehensive custom home drafting provides the clear blueprints needed to eliminate field ambiguity, streamline trade scheduling, and protect your capital investment throughout construction.
Turn Your Renovation Plans into Permit-Ready Blueprints
A seamless, predictable home renovation begins with precision-engineered drawings. By partnering with established residential drafting services USA professionals, you set your project up for rapid permit issuance, tight cost control, and superior construction quality. Contact our technical drafting team today to turn your renovation ideas into clear, actionable construction documents.
Author
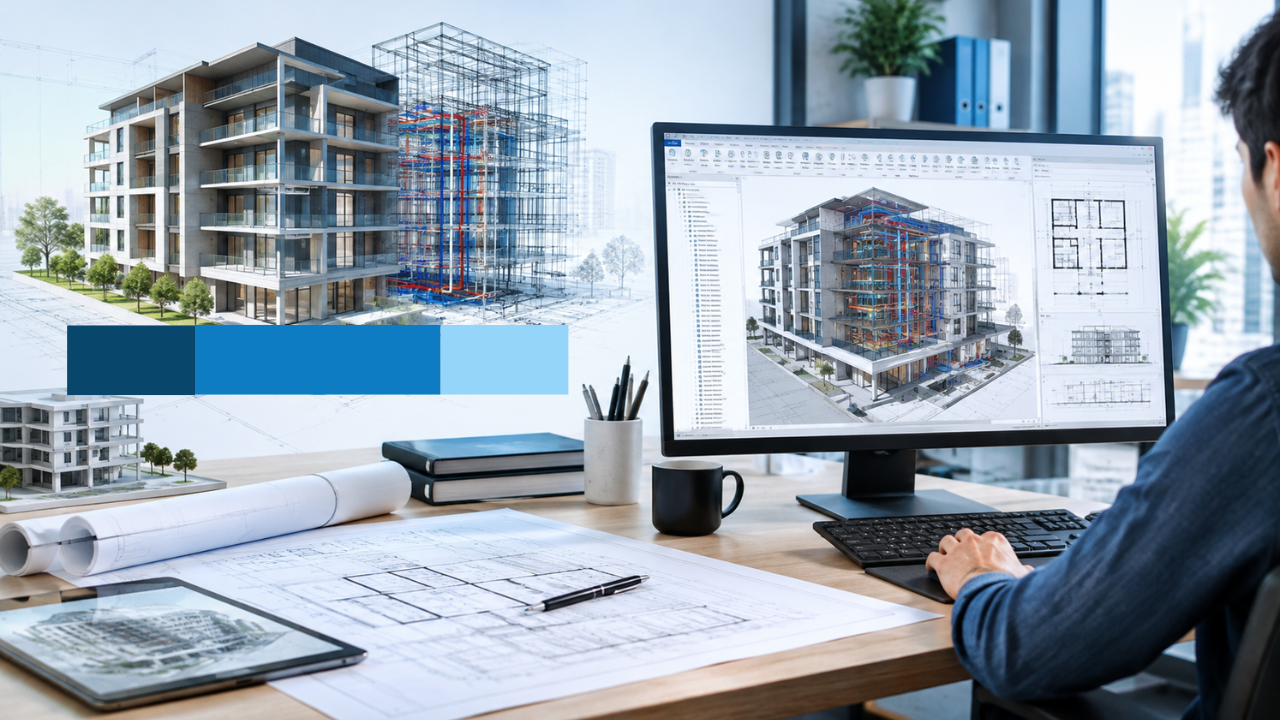
Modern building design and construction demand exact spatial planning, clear interdisciplinary communication, and reliable data management. Transitioning from legacy drafting methods to parametric workflows allows design teams to minimize costly field modifications and accelerate project timelines. Relying on professional Revit drafting services gives architecture, engineering, and construction (AEC) professionals the tools needed to build intelligent, coordinated Building Information Modeling (BIM) assets tailored to modern project requirements.
Across the United States, AEC firms face increasing pressure to deliver complex structures within tight budgets and compressed schedules. Traditional two-dimensional CAD workflows struggle to meet these demands because static lines fail to reflect spatial relationships dynamically. When structural framing, MEP routing, or architectural elements shift, manual 2D updates across multiple sheet sets often introduce discrepancies. Comprehensive BIM implementation solves this fundamental challenge by creating dynamic, intelligent representations of physical and functional building characteristics.
Accelerating Legacy Conversions through CAD and Point Cloud Modeling
Managing legacy drawings, paper blueprints, or scanned schematics during active construction often leads to spatial misalignments and costly delays. Converting flat, static documentation into data-rich parametric models establishes an accurate baseline for all subsequent design phases.
Point Cloud scan data converted to BIM. Source: Clove Technologies
- CAD to Revit drafting services: Converts two-dimensional DWG assets into dynamic 3D models containing parametric geometry and material specifications.
- PDF to Revit conversion services: Reconstructs scanned architectural blueprints and paper layouts into accurate, workable digital elements.
- Point cloud to Revit drafting: Translates high-density 3D laser scan data into precise millimeter-accurate models for adaptive reuse and renovation projects.
Working alongside an established Revit architectural drafting company ensures that legacy inputs conform to strict building codes, firm-specific drafting standards, and required Levels of Development (LOD).
When undertaking renovation projects, access to trustworthy structural documentation is rarely guaranteed. Historical buildings and older commercial structures frequently possess incomplete records or undocumented retrofits. Laser scanning technology resolves these uncertainties by capturing existing site conditions as millions of precise spatial data points. Processing these scan files through specialized conversion workflows creates accurate as-built models that reflect structural deformations, mechanical clearances, and exact wall placements. This eliminates the guesswork that traditionally plagues renovation projects, preventing costly unexpected site conditions during active construction.
Interdisciplinary BIM Coordination: Architectural, Structural, and MEP
Achieving model integrity requires total alignment across every engineering discipline. Upgrading from 2D to 3D Revit drafting services enables teams to detect geometric clashes virtually long before site mobilization begins.
- Architectural BIM Services: Focuses on spatial layout design, building envelopes, interior partitions, and aesthetic element coordination.
- Structural BIM Services: Models load-bearing frameworks, foundations, steel connections, and reinforced concrete detailing.
- Revit MEP modeling: Integrates complex HVAC ductwork, piping networks, and electrical layouts into the shared central model to eliminate trade overlaps.
Effective Revit BIM modeling relies heavily on custom Revit Family Creation, which provides parametric 3D components—such as specialized fixtures, equipment, and structural elements—embedded with real-world manufacturer metadata. Following project completion, finalizing Revit as built modeling provides asset managers with a complete digital twin for long-term facility operation.
The Role of Clash Detection in Mitigating Risk
A major financial risk in pre-construction is spatial conflict between structural elements and building services. In traditional 2D workflows, a mechanical duct passing through a structural steel beam might not be discovered until workers attempt physical installation on-site. Resolving such conflicts in the field results in change orders, schedule delays, and compromised structural integrity.
By federating individual discipline models into a central environment, automated clash detection tools scan the combined data to flag spatial collisions. Clashes fall into distinct categories:
Optimizing Project Efficiency with Parameter-Driven CAD to BIM Workflows
Implementing comprehensive CAD to BIM modeling establishes a unified source of truth across all design phases. Parametric intelligence ensures that any modification made in a floor plan automatically updates connected elevations, building sections, and material schedules in real time. Leveraging scalable Architectural Revit Services empowers firms to optimize production efficiency while consistently delivering high-precision documentation.
Beyond simple visual geometry, parametric modeling attaches detailed non-graphical information to every building element. A door within a BIM model is not just a set of parallel lines; it is an intelligent object linked to parameters such as fire ratings, acoustic performance, structural framing requirements, hardware schedules, and cost estimates.
Streamlining Quantities and Construction Documentation
Because every model element retains spatial data and material attributes, accurate bill of quantities (BOQ) extraction occurs automatically. Traditional manual quantity takeoffs are prone to human calculation errors and omissions. Parametric extraction generates instant, precise component counts direct from the virtual building model:
- Automated Material Schedules: Live links ensure schedules update instantaneously whenever wall types, structural steel sizes, or window counts are modified.
- Cost Estimation (5D BIM): Integrating cost data directly into model parameters allows cost estimators to evaluate design revisions and budget impacts immediately.
- Phased Scheduling (4D BIM): Linking model geometry to construction timelines enables project managers to visualize phase sequencing and site logistics.
This automated data synthesis reduces administrative overhead for project leads and estimators, allowing architectural and engineering teams to focus on design refinement and technical quality control.
Technical Standards and Level of Development (LOD) Execution
To maintain accuracy across multi-firm collaborations, BIM execution plans define explicit Level of Development (LOD) standards based on guidelines from the American Institute of Architects (AIA) and BIM Forum. Understanding LOD requirements guarantees that deliverables provide the exact detail required at each phase without inflating file sizes or processing overhead.
- LOD 100 (Concept): Basic overall building massing, spatial layout, and area allocations.
- LOD 200 (Schematic Design): Generic model elements with approximate size, shape, location, and orientation.
- LOD 300 (Design Development): Accurate elements with specific assemblies, precise quantity data, and detailed spatial relationships suitable for construction documentation.
- LOD 400 (Fabrication & Assembly): Models enriched with detailing, fabrication, rebar, shop drawing data, and installation requirements.
- LOD 500 (As-Built Asset Management): Field-verified models containing exact operational metadata, serial numbers, and maintenance schedules for facility operations.
Aligning specialized drafting workflows with standard LOD protocols guarantees smooth handoffs between design teams, main contractors, sub-trades, and facility management operations.
Scale Your AEC Operations with Expert Revit Drafting Services
High-performance BIM deliverables are critical for managing construction risks, lowering material waste, and maintaining strict project schedules. Specialized Revit drafting services equip AEC firms with the technical precision required to convert complex design concepts into seamless, buildable models.
Modern architectural projects demand solutions that integrate geometric accuracy with rich, actionable building data. Relying on isolated design processes or outdated drafting formats creates unnecessary operational risk in an increasingly competitive industry. Adopting structured, parameter-driven Revit workflows enables design professionals to mitigate risks, improve interdisciplinary clarity, and deliver high-value construction assets.
Author


Cylinder Volume: The Complete Guide to Calculating Volume Accurately

Best Bourbon Tours in Kentucky: Choosing the Right Tour for You

Cabinet Shop Drawings for Precise Fabrication and Installation

Auto Repair Digital Marketing: Grow Your Automotive Business Online

Residential Drafting Services for Remodeling and Renovation Plans

Raised Bed Soil Calculator: How Much Soil Do You Really Need?

3 Best Rhude Hoodies for UK Style 2026

Revit Drafting Solutions for Accurate BIM Projects

How to Find Mobile App Developers in Dubai for Android & iOS Apps

How Do IDA Jacket Designs Balance Function, Comfort, and Style?

Cybersecurity Consulting Company SequelNet Provides Critical IT Support Services to Medical Billing Firm, Medical Optimum

Meet the Megalodon: The Shark Star of ‘Meg 2’

Reduce Video Game Lag: Level Up Your Gaming Performance

Balancing India’s Entertainment: Cricket vs. Bollywood

Jetsetter’s Secrets: Unveiling Our Favorite Travel Hacks for a Seamless Adventure

The 5 Best Live Sports Streaming Sites: Legal and Exciting!

Hollywood Labor Unrest: The Impact of ‘What About Us?’ Strikes

Unveiling the Magic of Dream Fulfillment at the Late NBA Draft

Illuminate Your Skin: Dr. Axe Unveils Natural Remedies for Lightening Knees and Elbows

Bright Choices: Navigating the Pros and Cons of Skin Whitening Creams with Dr. Axe
-

 Business3 years ago
Cybersecurity Consulting Company SequelNet Provides Critical IT Support Services to Medical Billing Firm, Medical Optimum
-
Entertainment3 years ago
Meet the Megalodon: The Shark Star of ‘Meg 2’
-
Entertainment3 years ago
Reduce Video Game Lag: Level Up Your Gaming Performance
-
 Sports3 years ago
Balancing India’s Entertainment: Cricket vs. Bollywood
-
Entertainment3 years ago
Jetsetter’s Secrets: Unveiling Our Favorite Travel Hacks for a Seamless Adventure
-
Productivity3 years ago
The 5 Best Live Sports Streaming Sites: Legal and Exciting!
-
Art /Entertainment3 years ago
Hollywood Labor Unrest: The Impact of ‘What About Us?’ Strikes
-
Sports3 years ago
Unveiling the Magic of Dream Fulfillment at the Late NBA Draft