
Real Estate
Gold Coast Apartments 2026: Prices, Areas & Investment

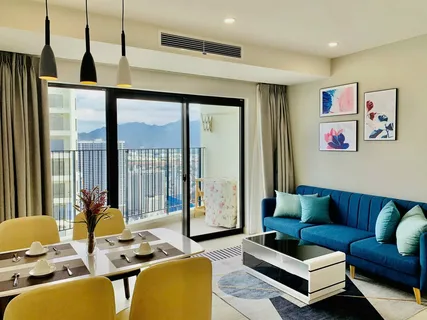
The Gold Coast is no longer just a holiday destination. It has transformed into one of Australia’s most competitive property markets. As we move through 2026, the demand for brand-new apartments is reaching a fever pitch. Both local homeowners and savvy investors are vying for a piece of the skyline. The region offers a rare blend of pristine coastal beauty and high-octane urban living. However, navigating this market requires more than just a love for the beach. It requires a deep understanding of shifting demographics and infrastructure milestones.
Why New Builds Are Winning in 2026
The choice between a vintage walk-up and a brand-new high-rise is becoming easier for most buyers. Modern apartments offer a lifestyle that older buildings simply cannot replicate.
First, let’s talk about design. Today’s developers focus on “live ability.” This means open-plan layouts that maximize natural light and airflow. These units often feature floor-to-ceiling glass and high-end finishes. Many now include integrated smart-home technology. You can control your lighting, climate, and security from your smartphone before you even park your car.
Furthermore, maintenance is a major factor. Buying new means you won’t be dealing with leaky pipes or crumbling concrete for a long time. Everything is under warranty. This low-maintenance lifestyle is a massive draw for busy professionals and retirees alike. From an investment perspective, these properties also attract premium tenants. People are willing to pay more for a building that offers a rooftop pool, a private gym, and high-speed fiber internet.

Breaking Down the 2026 Price Landscape
Prices on the Gold Coast have matured significantly over the last few years. While the “bargains” of the early 2020s are gone, value still exists for those who know where to look. Here is what you can expect to pay for a new apartment in the current market:

-
Entry-Level Studios: These typically range from $450,000 to $600,000. They are perfect for short-term rental strategies or young professionals.
-
One-Bedroom Units: Expect to spend between $600,000 and $850,000. These are highly liquid assets that are easy to rent or resell.
-
Two-Bedroom Apartments: This is the “sweet spot” for most buyers. Prices sit between $850,000 and $1.3 million. These units cater to small families and “down-sizers.”
-
Luxury & Penthouses: The sky is the limit here. Prime beachfront positions in areas like Main Beach can easily exceed $4 million.
Location remains the biggest price driver. A two-bedroom unit with a hinterland view will always be more affordable than one overlooking the Pacific Ocean.
Choosing Your Neighborhood: Where the Growth Is
Selecting the right suburb is a strategic move. Each pocket of the Gold Coast offers a different “vibe” and growth trajectory.
Southport: The Urban Engine Southport is the city’s official CBD. It is a hub for education, healthcare, and law. Because of this, it has a massive pool of professional tenants. New developments here are often more affordable than their beachside cousins. Southport is a “buy and hold” location with strong long-term fundamentals.
Broadbeach: The Lifestyle King If you want luxury, you go to Broadbeach. It is home to world-class dining and high-end shopping. The apartments here are sleek and sophisticated. Broadbeach is perfect for those who want to be in the heart of the action without the chaotic energy of Surfers Paradise.
Burleigh Heads: The Cultural Heart Burleigh is arguably the most “Instagrammable” spot on the coast. It has a relaxed, bohemian feel. However, the property market here is anything but relaxed. Demand vastly outweighs supply. This makes Burleigh one of the safest bets for capital growth.
The Impact of Infrastructure
You cannot talk about Gold Coast property without mentioning infrastructure. The city is currently undergoing a massive facelift.
The Light Rail Stage 3 extension is a game-changer. It connects the northern end of the coast directly to Burleigh Heads. Properties located within walking distance of a light rail station have seen their values soar. Commuters now prioritize ease of travel over owning a second car.
Additionally, the 2032 Olympic Games are casting a long shadow. While the event is years away, the government is already pouring billions into sports facilities and transport. This “pre-Olympic” boom is creating a floor for property prices. It gives investors confidence that their assets will remain relevant for the next decade.
Navigating the Hidden Costs
Many buyers focus solely on the purchase price. However, the Gold Coast market has specific “hidden” costs you must account for.
Body Corporate Fees are the big one. These fees cover the maintenance of shared spaces. If your building has four elevators, two pools, and a 24-hour concierge, your fees will be high. Always check the “sinking fund” levels. A healthy fund means the building is well-prepared for future repairs.
Stamp Duty is another significant expense. Fortunately, Queensland often offers concessions for first-home buyers. Make sure you calculate this early in your budgeting process. Otherwise, you might find yourself short at settlement.
Making a Smart Decision: Tips for 2026
If you are ready to buy, keep these three rules in mind:
-
Research the Developer: Don’t just look at the brochure. Look at the developer’s track record. Have their previous buildings stood the test of time? Are they known for quality finishes?
-
Inspect the “Actual” View: If buying off-the-plan, use drone photography to see exactly what your view will be from your specific floor. A “sea view” on the 2nd floor might just be a sliver of blue between two other buildings.
-
Think About Parking: The Gold Coast is still a car-centric city. Even with the light rail, apartments with secure parking are much easier to resell.
Final Thoughts
The Gold Coast apartment market in 2026 is vibrant and resilient. It offers a rare opportunity to combine a high-quality lifestyle with a solid financial investment. The key is to look past the glitz and glamour. Focus on the hard data. Look at infrastructure, rental yields, and developer reputation.
Whether you are waking up to the sound of the waves or watching the city lights from your balcony, owning a piece of the Gold Coast is a dream for many. With the right research and a clear strategy, you can turn that dream into a profitable reality. The sun is shining on the Gold Coast property market, and the future looks incredibly bright.
Author




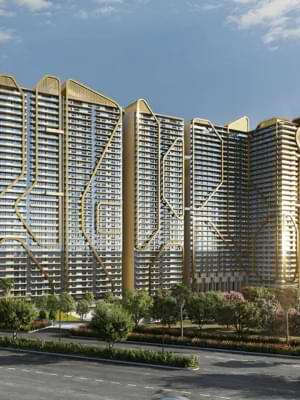
Opus One by GB Realty is an ultra-luxury residential address located in Eco City Phase 2, Mullanpur (New Chandigarh). Designed for low-density, high-privacy living, the high-rise development brings together five-star amenities, advanced structural engineering, and panoramic views of the Shivalik range.
Structural Highlights
- Gated Campus: Spread over 8.75 acres, dedicating a major portion of the footprint to open landscapes.
- Vertical Scale: Comprises 11 high-rise towers rising 29 to 33 storeys, forming one of the tallest residential silhouettes in New Chandigarh.
- Low-Density Privacy: Formatted with only 2 to 3 apartments per floor/lobby to reduce common-area traffic and ensure fast elevator access.
- Construction & Craftsmanship: Built with Mivan formwork shuttering for superior structural integrity. Interiors for show residences showcase collaboration with Hirsch Bedner Associates (HBA), incorporating Italian marble, onyx accents, teakwood veneer finishes, and smart automation systems.
Living Formats & RERA Details
- Spacious Residences: Includes 3 BHK, 4 BHK, 5 BHK, and top-tier 6 BHK penthouse floor plans starting from approximately ~3,300 sq. ft.
- Buyer Payment Structures: Offers staggered, construction-linked builder payment schedules.
- Regulatory Approval: Fully compliant under Punjab RERA (PBRERA-SAS81-PR1267).
Clubhouse & Recreation
Houses over 70 lifestyle, fitness, and outdoor facilities inside the complex:
- Leisure & Community: Multi-level clubhouse, private home theater, banquet hall, and resident lounges.
- Sports & Wellness: Temperature-controlled infinity pool, modern fitness center, yoga zone, and outdoor sports courts.
- Green Spaces: Zen gardens, children’s play zones, and dedicated walking loops.opus-one-new-chandigarh-modern-architectural-luxury-in-eco-city-phase-2
Location & Infrastructure Access
Situated inside Eco City Phase 2 with quick connections across the Chandigarh Capital Region:
- Airport Corridor: Direct reach via the PR-7 Airport Road for smooth transit to Chandigarh International Airport.
- Institutional Proximity: Located minutes away from Medicity Hospital, PGIMER, Punjab University, and main access corridors leading into central Chandigarh and Mohali.
Situated in Eco City Phase 2, New Chandigarh (Mullanpur), Opus One by GB Realty is positioning itself as one of the most ambitious ultra-luxury high-rise residential landmarks in the Chandigarh Capital Region. Designed to offer seven-star hospitality-style living, the development sets a new standard for design, engineering, and architectural scale in North India.
Project Overview & Architecture
- Land Area: Spans 8.75 acres of low-density landscape.
- Towers & Heights: Features 11 iconic high-rise towers rising 29 to 33 storeys—planned to be among the tallest residential structures in New Chandigarh.
- Low-Density Layout: Built with only 2 to 3 apartments per lobby/floor, ensuring enhanced privacy, exclusivity, and quiet living.
- Construction Quality: Utilizes advanced Mivan shuttering technology for seismic resistance, durability, and smooth finishes.
- Design Credentials: Interior styling for the show residences is handled in collaboration with world-renowned design firm Hirsch Bedner Associates (HBA), featuring Italian marble flooring, onyx kitchen finishes, teakwood veneer doors, and smart home automation.
Residences & Pricing Framework
The project offers expansive layout configurations ranging from modern family spaces to penthouse-level floor plans:
- Configurations: 3 BHK, 4 BHK, 5 BHK, and ultra-premium 6 BHK penthouse residences (ranging from ~3,300 sq. ft. upwards).
- Sample Payment Structure: Features flexible builder payment plans (e.g., 19% booking amount, monthly installment models, and balance on possession).
- RERA Approved: Registered under Punjab RERA (PBRERA-SAS81-PR1267).
World-Class Amenities
Opus One hosts over 70 lifestyle and wellness amenities within its gated ecosystem:
- Clubhouse & Leisure: Grand multi-level clubhouse, private home theater/mini-theater, banquet hall, and sports lounge.
- Wellness & Sports: Temperature-controlled/infinity swimming pool, fully equipped fitness center, dedicated yoga studio, sports courts, and jogging/cycling tracks.
- Green Spaces: Landscaped Zen gardens, children’s play zones, and open vistas looking towards the Shivalik hills.
Located in Eco City Phase 2, Opus One benefits from New Chandigarh’s master-planned infrastructure:
- Connectivity: Quick access to the PR-7 Airport Road, connecting seamlessly to the Chandigarh International Airport.
- Proximity: Minutes away from Medicity Hospital, PGIMER, Punjab University, Omaxe World Street, and major arterial routes into Chandigarh (Sectors 17/11) and Mohali.
Nestled in Eco City Phase 2, New Chandigarh (Mullanpur), Opus One by GB Realty brings resort-style, ultra-luxury high-rise living to the Chandigarh Capital Region. Blending sophisticated architecture with expansive green landscapes, the development is engineered for high-end privacy, scale, and modern elegance.
Master Plan
- Spacious Footprint: Set across 8.75 acres with a focus on open space and low-density planning.
- Striking Skyline: Comprises 11 high-rise towers standing 29 to 33 storeys tall—making them among the tallest in the region.
- Maximum Privacy: Designed with just 2 to 3 apartments per floor/lobby to maintain quiet, uncrowded common areas.
- Engineering & Finishes: Built using Mivan concrete technology for superior structural strength. Interiors feature Italian marble, teakwood veneer accents, onyx finishes, and smart home systems styled in collaboration with Hirsch Bedner Associates (HBA).
- Apartment Options: Offers expansive 3 BHK, 4 BHK, 5 BHK, and top-tier 6 BHK penthouse layouts starting at ~3,300 sq. ft.
- Payment Plans: Provides structured buyer payment options (such as initial booking percentages with staggered construction-linked installments).
- RERA Compliance: Fully registered under Punjab RERA (PBRERA-SAS81-PR1267).
Lifestyle
The property packs over 70 dedicated wellness and recreational facilities inside its gated community:
- Clubhouse & Entertainment: Multi-level clubhouse, private mini-theater, sports lounge, and grand event space.
- Fitness & Recreation: Temperature-controlled infinity pool, modern gym, yoga deck, and multi-sport courts.
- Outdoors: Zen gardens, children’s play parks, walking trails, and open views toward the Shivalik range.
connectivity
Situated directly in Eco City Phase 2, Opus One links quickly to key regional hubs:
- Transport: Direct access via the PR-7 Airport Road toward Chandigarh International Airport.
- Key Landmarks: Minutes from Medicity, PGIMER, Punjab University, and seamless routes into main-town Chandigarh and Mohali.
Author


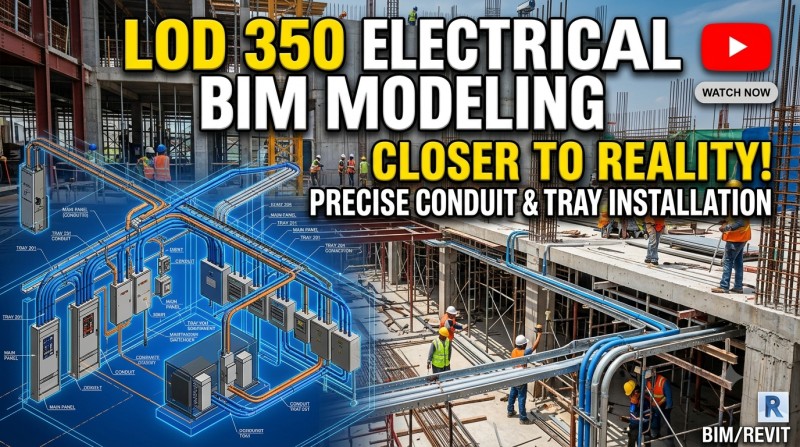
Electrical design becomes more demanding as a building moves closer to construction. At this stage, drawings need to communicate more than the general location of electrical components. LOD 350 BIM Electrical Modelling Services helps develop the electrical system with greater geometric and coordination detail so that designers, engineers, contractors, and site teams have a clearer understanding of how the system is expected to fit within the actual building environment.
Moving Beyond Basic Electrical Design
Early-stage electrical models are often focused on design intent. They may show equipment locations, circuits, major pathways, and general system layouts without representing every physical relationship with surrounding building elements.
As the project progresses, these broad representations may not be enough. Electrical equipment, cable trays, conduits, panels, lighting systems, and other components need to fit around architectural and structural elements. The closer the project gets to construction, the more important this physical relationship becomes.
This is where LOD 350 development can provide additional value. The model begins to represent not only the electrical components but also their relationship with relevant building elements and other disciplines.
Understanding LOD 350 Electrical Development
LOD 350 is generally associated with a level of development where model elements contain more detailed information about their relationships and interfaces with other building components. In an electrical BIM workflow, this can mean better representation of equipment, supports, pathways, penetrations, and connections where required by the project’s scope.
The exact content of an LOD 350 model depends on the BIM execution requirements and project standards. It should not be treated as a fixed checklist that is identical for every project.
The objective is to develop enough reliable information to support coordination and construction-related decisions without unnecessarily modeling details that are outside the project’s requirements.
Electrical Systems Become Easier to Coordinate
One of the major advantages of LOD 350 BIM Electrical Modelling is improved coordination between electrical systems and other disciplines.
Electrical components often compete for limited space. Cable trays may pass through areas occupied by HVAC ducts. Conduits may approach structural beams. Electrical panels require suitable clearance, while lighting fixtures need to work with ceiling layouts and architectural elements.
When these relationships are represented clearly in the BIM environment, coordination teams can identify potential issues earlier. This allows design teams to discuss adjustments before the same issue reaches the construction site.
Better Representation of Equipment and Pathways
Electrical equipment needs more than a simple symbol on a plan when construction is approaching. Panels, transformers, switchgear, distribution equipment, cable trays, conduits, and other components can require physical consideration within the building.
A detailed model can help communicate where these components are positioned and how their pathways relate to the surrounding environment. This gives contractors and installers a clearer digital reference when planning installation activities.
The model also becomes more useful during coordination meetings because different teams can review the same spatial environment instead of interpreting separate two-dimensional drawings independently.
Supporting Clash Detection
Clash detection is another important application of detailed electrical BIM modeling. Electrical services can create conflicts with almost every other building discipline because they require routes through ceilings, walls, shafts, plant rooms, service corridors, and other constrained spaces.
A properly developed model can be reviewed against architectural, structural, mechanical, and plumbing models. Conflicts involving cable trays, conduits, equipment, ceilings, ducts, beams, columns, or other elements can then be investigated before installation.
However, clash detection is only useful when the model contains appropriate and reliable information. Adding unnecessary detail without maintaining accuracy does not automatically create a better coordination model.
Improving Construction Planning
Construction teams often need to understand how different systems will occupy the same physical space. Electrical BIM models developed to an appropriate level can support this planning by providing a more realistic view of system locations and interfaces.
For example, an electrical contractor may need to coordinate tray routes with mechanical services before installation begins. The model can provide a common reference for reviewing these routes and discussing required adjustments.
This can reduce dependence on assumptions made directly at the site and give project participants more information before installation work starts.
Helping Fabrication and Installation Workflows
Depending on the project requirements, electrical BIM models may also support downstream detailing and fabrication-related workflows. Accurate pathways and equipment locations can help teams develop more detailed installation information.
For projects involving prefabricated electrical assemblies or coordinated service modules, model accuracy becomes particularly important. Fabrication decisions depend on dimensions, locations, clearances, connections, and coordination with surrounding systems.
The BIM model does not replace fabrication drawings or installation expertise, but it can provide an organized digital foundation for producing and reviewing those deliverables.
Supporting Design Changes
Electrical designs frequently change as projects develop. Equipment selections may be updated, room layouts may change, or coordination with other services may require a route to be modified.
A structured BIM model makes these changes easier to track across the digital environment. When a component or pathway changes, related views and documentation can be updated as part of the BIM workflow, subject to proper model management.
This is particularly useful on large projects where manual changes across multiple independent drawings can increase the possibility of inconsistencies.
The Importance of Project Standards
LOD 350 does not mean that every electrical element should be modeled to maximum possible detail. The level of information should be based on the project’s requirements, BIM execution plan, client standards, and intended model uses.
Before modeling begins, the project team should establish what needs to be represented, how elements should be named, which parameters are required, and what level of graphical detail is expected.
Clear standards help prevent both under-modeling and unnecessary modeling. They also make it easier for different project participants to work with the same model.
Quality Control Makes the Model More Useful
A detailed electrical model still needs careful quality checking. Model reviews should consider equipment locations, system routes, connectivity where required, clearances, naming, parameters, views, and coordination with other disciplines.
Quality control is particularly important before issuing models for construction coordination. An inaccurate model can create the same type of confusion as an inaccurate drawing, even if the model appears visually detailed.
The value of LOD 350 BIM Electrical Modelling therefore comes from combining appropriate detail with accuracy, coordination, and reliable project information.
Bringing Electrical BIM Closer to Site Requirements
As a project moves from design toward construction, the gap between a conceptual representation and physical installation becomes increasingly important. Electrical systems need to occupy real spaces, pass around structural elements, coordinate with mechanical services, and remain accessible for installation and maintenance.
LOD 350 modeling helps address this transition by representing electrical systems with greater consideration of their physical relationships. It provides project teams with a more detailed environment for coordination and construction planning without confusing the model’s purpose with higher levels of fabrication detail.
For architecture, engineering, and construction teams working on complex building projects, Archdraw Outsourcing provides BIM modeling and electrical documentation support based on project requirements, coordination needs, and established modeling standards. When properly planned and checked, LOD 350 BIM Electrical Modelling can turn an electrical design into a more construction-oriented digital representation, helping project teams understand how the system is intended to work within the actual building.
Author


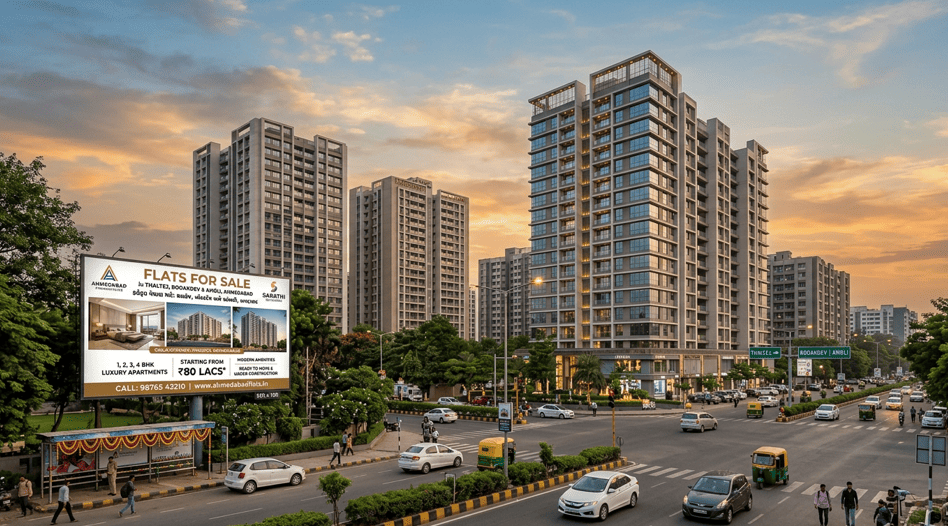
Thaltej, Bodakdev and Ambli are all on the western side of Ahmedabad, and they sit fairly close to one another. But spend some time around these areas and they don’t really feel the same. The roads change, the surroundings change, and so does the kind of housing you come across.
There are plenty of apartment projects in all three localities, though the mix is different. Some buyers look at one area first and then end up checking the other two as well. It usually comes down to the type of home, budget, road access and the kind of neighbourhood they prefer.
Prices can move quite a bit from one property to another. Project, apartment size, age, exact location and the overall level of development all make a difference. Across these three localities, apartments can start around the ₹1 crore range and go well beyond ₹10 crore for larger luxury homes.
Flats for Sale in Thaltej
Thaltej has a fairly mixed residential market. There are older, established societies, newer apartment projects and some much larger premium homes. You don’t have to look only at one type of property here.
Flats for Sale In Thaltej include spacious family apartments as well as larger 3 and 4 BHK homes, penthouses and luxury residences. The locality also has a practical advantage because of its location. SG Highway is nearby, Thaltej Metro Station provides another way to travel, and places such as Sola, Bodakdev and Shilaj are within easy reach.
There are several residential developments around the locality, including Maple Tree Garden Homes, Sharanya Skyvue, Anantara Alpines and Shaligram Plush.
The area has its busy stretches, quieter residential pockets and a mix of both old and new development. That’s something you notice more clearly when visiting than when looking at a property listing online.
Another thing about Thaltej is that the character of the area can change within a relatively short distance. Some roads have a more developed urban feel, while other pockets still have a quieter residential atmosphere. For families, this difference can matter because daily travel, traffic and the immediate surroundings are not always the same across the locality. Looking at the individual project and its immediate surroundings gives a clearer picture than judging the whole area by its name.
Flats for Sale in Bodakdev
Bodakdev has a more established premium residential feel. It is close to Sindhu Bhavan Road and a number of commercial, dining and lifestyle destinations, so people living here have quite a lot happening around them.
Flats for Sale In Bodakdev include spacious 3, 4 and 5 BHK apartments. Prices vary according to the project, floor, size, construction and exact location, so two apartments in the same broad locality can still be priced very differently.
Celestial Living, Shreeya Antilia and Nebula Tower are among the developments associated with the premium apartment segment here.
Bodakdev is also not only about large apartments. The established surroundings are part of what attracts buyers. Restaurants, retail destinations, schools and healthcare facilities are already present around the locality, which makes the area feel fairly complete.
For someone who prefers an established part of west Ahmedabad, the surrounding development can be as relevant as the apartment itself. Older residential pockets sit alongside newer premium projects, so there is some variation in the housing stock. The approach road, parking, building maintenance and the amount of activity around the property are worth noticing when visiting a particular flat.
Flats for Sale in Ambli
Ambli has taken a different direction over the years. A lot of the residential development here is newer and sits towards the premium end of the market, particularly around Iscon-Ambli Road.
The homes are often larger too.
Flats for Sale In Ambli can range from around ₹2.50 crore to well above ₹10 crore for larger luxury residences, depending on the project, size and specifications.
Projects such as Skydeck Select by Saanvi Nirman, Eternity by Ratnaakar and Parshwa Luxuria are examples of developments associated with this part of Ahmedabad.
The surroundings are relatively quieter in some pockets, while the major roads and nearby commercial areas keep the locality connected with the rest of west Ahmedabad. For buyers looking for a larger apartment, this is one of the reasons Ambli tends to come into the conversation.
Ambli’s newer development also means that the appearance of the area can feel quite different from established localities such as Bodakdev. Large residential projects, wider roads in some stretches and ongoing development are noticeable around parts of the locality. At the same time, the exact experience depends heavily on where the property is located and which road it connects to.
Choosing Between the Three Localities
The differences are easier to understand once you actually drive through all three areas.
Thaltej has a combination of established societies and newer residential projects. Bodakdev feels more settled, with established commercial and lifestyle areas around it. Ambli, meanwhile, has seen a lot of newer premium residential development and larger apartment projects.
Still, the locality name alone doesn’t tell you everything about a property.
The exact project matters. So does the road outside it.
Look at the actual carpet area, parking arrangement, construction quality, maintenance and surrounding development. Check the approach road too, especially if you visit during a quieter part of the day. A property can look quite different in person than it does in a listing.
For new projects, RERA registration and the stated possession schedule are worth checking as well.
It can also help to look at nearby localities rather than keeping the search limited to one neighbourhood from the beginning. For example, readers researching Ahmedabad’s residential market can visit Contrank for more real-estate and property-related information. Looking at the wider market can give useful context when different areas start to look similar on a property search.
Whether you’re looking for a family apartment, a larger 4 BHK or a luxury home, comparing Thaltej, Bodakdev and Ambli gives you a better sense of the different residential options available across west Ahmedabad. The three areas are close geographically, but the residential experience, project types and surrounding development can vary quite a bit. Spending some time understanding those differences can make the property search more focused and help you shortlist homes that actually match what you are looking for.
Author



Haffele Kitchen Dealer in Thrissur: Upgrade Your Home in Style

Project Capri Clothing: Hoodies, Jorts & Modern Streetwear 2026

Why Continuous Learning Matters for Business Leaders

Accurate As-Built Drawings Are the Foundation of Successful Commercial

The Best Asset Management System in UAE

Kentucky Bourbon Trail Tours What Is Included and How to Plan a Trip

Point Cloud to BIM for Renovation Projects: From 3D Scanning

Cash Only A Modern Approach to Everyday Streetwear

Balance With Dedicated Oversight From the Best Virtual Psychiatrist

Malware Protection Solutions for Business Data Security

Cybersecurity Consulting Company SequelNet Provides Critical IT Support Services to Medical Billing Firm, Medical Optimum

Meet the Megalodon: The Shark Star of ‘Meg 2’

Reduce Video Game Lag: Level Up Your Gaming Performance

Balancing India’s Entertainment: Cricket vs. Bollywood

Jetsetter’s Secrets: Unveiling Our Favorite Travel Hacks for a Seamless Adventure

The 5 Best Live Sports Streaming Sites: Legal and Exciting!

Hollywood Labor Unrest: The Impact of ‘What About Us?’ Strikes

Unveiling the Magic of Dream Fulfillment at the Late NBA Draft

Illuminate Your Skin: Dr. Axe Unveils Natural Remedies for Lightening Knees and Elbows

Bright Choices: Navigating the Pros and Cons of Skin Whitening Creams with Dr. Axe
-

 Business3 years ago
Cybersecurity Consulting Company SequelNet Provides Critical IT Support Services to Medical Billing Firm, Medical Optimum
-
Entertainment3 years ago
Meet the Megalodon: The Shark Star of ‘Meg 2’
-
Entertainment3 years ago
Reduce Video Game Lag: Level Up Your Gaming Performance
-
 Sports3 years ago
Balancing India’s Entertainment: Cricket vs. Bollywood
-
Entertainment3 years ago
Jetsetter’s Secrets: Unveiling Our Favorite Travel Hacks for a Seamless Adventure
-
Productivity3 years ago
The 5 Best Live Sports Streaming Sites: Legal and Exciting!
-
Art /Entertainment3 years ago
Hollywood Labor Unrest: The Impact of ‘What About Us?’ Strikes
-
Sports3 years ago
Unveiling the Magic of Dream Fulfillment at the Late NBA Draft